Skip main navigation
Sold for $406,000
  • $406,000

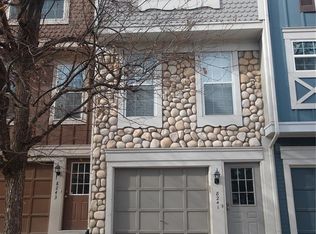
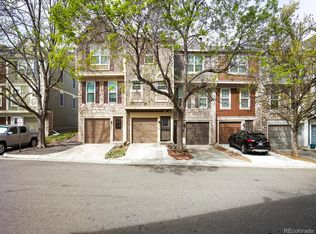
    8239 S Fillmore Circle, Centennial, CO 80122

    2beds
    1,568sqft
    Townhouse
    Built in 1984
    871 Square Feet Lot
    $383,000 Zestimate®
    $259/sqft
    $2,181 Estimated rent

    Home value

    $383,000

    $364,000 - $402,000

    $2,181/mo

    Zestimate® history
    Loading
    Loading...

    Owner options

    List your home for rent

    $2,181/mo

    Rent Zestimate®

    Find your next renter with Zillow Rental Manager. Plus, with online applications, you can quickly screen prospective tenants – for free.

    Learn more

    $2,181/mo

    Rent Zestimate®

    Refinance and save

    $2,671/mo

    Est. payment

    Refinancing to a lower rate could help reduce your monthly payments and save thousands over the life of the loan.

    See today's rates

    $2,671/mo

    Est. payment

    Explore your selling options

    Work with a Zillow partner agent

    Leverage their expertise and Zillow's premium Showcase listings to get your home seen by more buyers.

    Get started

    List with your own agent

    Get your home in front of millions of buyers by listing it on Zillow.

    Learn how to do it

    Sell it yourself

    Take full control of how buyers see your home on Zillow by listing For Sale by Owner (FSBO).

    List your home

    What's special

    Private composite deckFresh interior paintNewly renovated townhomeRefinished wood flooringNew carpet
    Come fall in love with this newly renovated townhome in the Centennial Heights Community. From the moment you walk in, you will be greeted with new carpet, refinished wood flooring, fresh interior paint, new stainless steel kitchen appliances and so much more. The two bedrooms upstairs are spacious and share a double vanity full bathroom. From the living room, you walk out to a private composite deck with views of the greenbelt and open space. This home is move-in ready!

    Zillow last checked:

    Listing updated:

    Listed by:

    Julie Render 720-255-6773 julierender@remax.net,

    RE/MAX Professionals,

    Jessica Render 970-819-8616,

    RE/MAX Professionals

    Bought with:

    Julie Reddington, 100030725

    Colorado Home Realty

    Source: REcolorado as distributed by MLS GRID,MLS#: 4135076MLS Logo

    Facts & features

    Interior

    Bedrooms & bathrooms
    • Bedrooms: 2
    • Bathrooms: 2
    • Full bathrooms: 1
    • 1/4 bathrooms: 1
    • Main level bathrooms: 1
    Bedroom
    • Description: New Carpet
    • Level: Upper
    Bedroom
    • Description: New Capet
    • Level: Upper
    Bathroom
    • Level: Main
    Bathroom
    • Level: Upper
    Kitchen
    • Description: New Sink, New Facet, New Fridge, Microwave, And Dishwasher
    • Level: Main
    Laundry
    • Description: Washer & Dryer Included
    • Level: Basement
    Living room
    • Description: Newly Finished Beautiful Solid Hardwood Floors
    • Level: Main
    Heating
    • Forced Air
    Cooling
    • Attic Fan, Central Air
    Appliances
    • Included: Dishwasher, Disposal, Dryer, Gas Water Heater, Microwave, Oven, Refrigerator, Washer
    • Laundry: In Unit
    Features
    • Ceiling Fan(s), Laminate Counters, Open Floorplan, Smoke Free
    • Flooring: Carpet, Tile, Wood
    • Basement: Partial
    • Number of fireplaces: 1
    • Fireplace features: Living Room
    Interior area
    • Total structure area: 1,568
    • Total interior livable area: 1,568 sqft
    • Finished area above ground: 1,064

    Property

    Parking
    • Total spaces: 1
    • Parking features: Concrete
    • Attached garage spaces: 1
    Features
    • Levels: Two
    • Stories: 2
    • Patio & porch: Deck
    • Exterior features: Lighting, Private Yard, Rain Gutters
    • Pool features: Outdoor Pool
    • Fencing: Full
    Lot
    • Size: 871 Square Feet
    • Features: Greenbelt, Open Space
    Details
    • Parcel number: 207736321016
    • Special conditions: Standard

    Construction

    Type & style
    • Home type: Townhouse
    • Architectural style: Contemporary
    • Property subtype: Townhouse
    • Attached to another structure: Yes
    Materials
    • Wood Siding
    • Roof: Composition
    Condition
    • Updated/Remodeled
    • Year built: 1984

    Utilities & green energy

    • Sewer: Public Sewer
    • Water: Public
    • Utilities for property: Cable Available, Phone Available

    Community & HOA

    Community
    • Security: Carbon Monoxide Detector(s), Smoke Detector(s)
    • Subdivision: Highland View III
    HOA
    • Has HOA: Yes
    • Amenities included: Pool
    • Services included: Maintenance Grounds, Maintenance Structure, Recycling, Sewer, Snow Removal, Trash, Water
    • HOA fee: $325 monthly
    • HOA name: Westwind Management
    • HOA phone: 303-369-1800
    Location
    • Region: Centennial

    Financial & listing details

    • Price per square foot: $259/sqft
    • Tax assessed value: $389,400
    • Annual tax amount: $2,273
    • Date on market: 8/25/2023
    • Listing terms: Cash,Conventional,FHA,VA Loan
    • Exclusions: All Staging Items.
    • Ownership: Individual
    • Electric utility on property: Yes
    • Road surface type: Paved

    Price history

    DateEventPrice
    10/4/2023Sold$406,000+153.9%$259/sqft
    Source: REcolorado as distributed by MLS GRID #4135076 Report a problem
    4/23/2020Listing removed$1,795$1/sqft
    Source: RPM Colorado - Corporate Report a problem
    4/2/2020Price change$1,795-3%$1/sqft
    Source: RPM Colorado - Corporate Report a problem
    3/11/2020Price change$1,850-2.6%$1/sqft
    Source: RPM Colorado - Corporate Report a problem
    2/12/2020Listed for rent$1,900$1/sqft
    Source: Owner Report a problem
    9/20/2008Listing removed$159,900+1.2%$102/sqft
    Source: Keller Williams Realty #631435 Report a problem
    6/10/2008Sold$158,000-1.2%$101/sqft
    Source: Public Record Report a problem
    4/5/2008Listed for sale$159,900+110.4%$102/sqft
    Source: Keller Williams Realty #631435 Report a problem
    12/8/1993Sold$76,000$48/sqft
    Source: Public Record Report a problem

    Public tax history

    YearProperty taxesTax assessment
    2025$2,794 +6.4%$24,338 +4.9%
    2024$2,627 +15.6%$23,202 -14.5%
    2023$2,273 +0%$27,148 +43.7%
    2022$2,272 $18,890 -2.8%
    2021-- $19,434 -0.3%
    2020$2,276 +29.8%$19,484
    2019$1,754 $19,484 +22.8%
    2018$1,754 +8%$15,869
    2017$1,623 $15,869 +16.7%
    2016-- $13,603
    2015-- $13,603 +31.8%
    2014$1,443 $10,324 +3.4%
    2013-- $9,980
    2012-- $9,980
    2011$1,264 +10.4%$9,980 -15.1%
    2010$1,144 -6.2%$11,760
    2009$1,220 $11,760 -6.5%
    2008-- $12,577
    2007-- $12,577 +1.4%
    2006-- $12,402
    2005-- $12,402 +1.7%
    2002$1,113 +12.7%$12,190 +22.3%
    2001$987 $9,970
    Find assessor info on the county website

    Neighborhood: 80122

    Nearby schools

    GreatSchools rating
    Schools provided by the listing agent
    • Elementary: Sandburg
    • Middle: Powell
    • High: Arapahoe
    • District: Littleton 6

    Source: REcolorado as distributed by MLS GRID. This data may not be complete. We recommend contacting the local school district to confirm school assignments for this home.

    Get a cash offer in 3 minutes
    Find out how much your home could sell for in as little as 3 minutes with a no-obligation cash offer.
    Estimated market value
    $383,000
    Get a cash offer in 3 minutes
    Find out how much your home could sell for in as little as 3 minutes with a no-obligation cash offer.
    Estimated market value
    $383,000