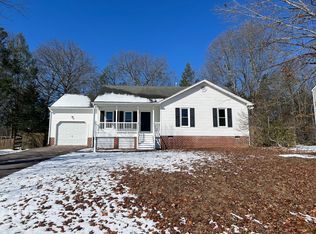
Welcome to your dream home nestled in a peaceful Hanover community. This beautifully maintained 4-bedroom, 2.5-bathroom residence offers a perfect blend of comfort and style, ideal for families seeking a serene living environment and features upgrades you’ll enjoy. Step inside to discover a spacious and inviting floor plan that flows seamlessly from room to room. The bright living area is perfect for entertaining or cozy family gatherings. The spacious kitchen features ample cabinetry with island, new stainless-steel refrigerator and a breakfast nook that overlooks the backyard. With a dining area that opens to the living space, you’ll have plenty of room to host dinner parties or family meals. The living room could also be used as a home office. Retreat to the generous sized primary suite on the 2nd level, complete with an ensuite bathroom with walk-in shower and separate corner tub, walk-in closet, providing a private oasis for relaxation. Three additional spacious bedrooms offer plenty of space for family, guests, or additional space for family entertainment. Step outside to your covered and screened back porch perfect for enjoying your morning coffee or unwinding in the evenings. Enjoy the fenced-in backyard, a safe haven for children and pets to play, with plenty of space for outdoor activities, gardening, or simply enjoying the tranquility of nature. The 2-car attached garage adds convenience and a workshop space with cabinets. The two HVAC units were replaced just 3 years ago. The painting and carpets have been done within the past 2 years. This home is located just minutes from shopping, dining, and great schools. Don’t miss your chance to make this delightful home your own.
Sold for $443,000
$443,000
8239 Tarragon Dr, Mechanicsville, VA 23111
4beds
2,326sqft
Single Family Residence
Built in 1998
0.35 Acres Lot
$473,900 Zestimate®
$190/sqft
$2,774 Estimated rent
Home value
$473,900
$450,000 - $502,000
$2,774/mo
Zestimate® history
Owner options
List your home for rent
$2,774/mo
Rent Zestimate®
Find your next renter with Zillow Rental Manager. Plus, with online applications, you can quickly screen prospective tenants – for free.
$2,774/mo
Rent Zestimate®
Refinance and save
$2,851/mo
Est. payment
Refinancing to a lower rate could help reduce your monthly payments and save thousands over the life of the loan.
$2,851/mo
Est. payment
Explore your selling options
Work with a Zillow partner agent
Leverage their expertise and Zillow's premium Showcase listings to get your home seen by more buyers.
Get startedList with your own agent
Get your home in front of millions of buyers by listing it on Zillow.
Learn how to do itSell it yourself
Take full control of how buyers see your home on Zillow by listing For Sale by Owner (FSBO).
List your homeWhat's special
Fenced-in backyardSpacious kitchenAmple cabinetry with islandBreakfast nookWalk-in closetGenerous sized primary suiteNew stainless-steel refrigerator
Zillow last checked:
Listing updated:
Listed by:
Patrica Diaz 804-301-8830,
First Choice Realty
Bought with:
Chelsea Ferguson, 0225209499
1st Class Real Estate -Capital City Group
Source: CVRMLS,MLS#: 2426916 Originating MLS: Central Virginia Regional MLS
Originating MLS: Central Virginia Regional MLSFacts & features
Interior
Bedrooms & bathrooms
- Bedrooms: 4
- Bathrooms: 3
- Full bathrooms: 2
- 1/2 bathrooms: 1
Primary bedroom
- Description: Spacious, Carpet, Walk-in Closet, Ceiling fan
- Level: Second
- Dimensions: 0 x 0
Bedroom 2
- Description: Spacious, Carpet, Large closet
- Level: Second
- Dimensions: 0 x 0
Bedroom 3
- Description: Carpet, Large Closet, Ceiling Fan
- Level: Second
- Dimensions: 0 x 0
Bedroom 4
- Description: Large space, multiple closets, ceiling fan
- Level: Second
- Dimensions: 0 x 0
Dining room
- Description: Formal, Open, Carpet
- Level: First
- Dimensions: 0 x 0
Family room
- Description: Spacious, LV Wood Flooring, Open to Kitchen
- Level: First
- Dimensions: 0 x 0
Foyer
- Description: Open, Two Story, LV Wood Flooring
- Level: First
- Dimensions: 0 x 0
Other
- Description: Tub & Shower
- Level: Second
Half bath
- Level: First
Kitchen
- Description: Breakfast area, Island, LV Wood Flooring
- Level: First
- Dimensions: 0 x 0
Laundry
- Description: Spacious laundry area
- Level: Second
- Dimensions: 0 x 0
Living room
- Description: Formal room or home office, Carpet
- Level: First
- Dimensions: 0 x 0
Heating
- Electric, Heat Pump, Zoned
Cooling
- Central Air, Electric, Zoned
Appliances
- Included: Dishwasher, Electric Cooking, Electric Water Heater, Disposal, Microwave, Refrigerator
- Laundry: Washer Hookup, Dryer Hookup
Features
- Breakfast Area, Ceiling Fan(s), Dining Area, Separate/Formal Dining Room, Eat-in Kitchen, Kitchen Island, Loft, Bath in Primary Bedroom, Walk-In Closet(s)
- Flooring: Carpet, Laminate, Wood
- Windows: Screens
- Has basement: No
- Attic: Access Only
Interior area
- Total interior livable area: 2,326 sqft
- Finished area above ground: 2,326
Property
Parking
- Total spaces: 2
- Parking features: Direct Access, Driveway, Garage Door Opener, Oversized, Paved, Two Spaces, Workshop in Garage
- Garage spaces: 2
- Has uncovered spaces: Yes
Features
- Levels: Two
- Stories: 2
- Patio & porch: Rear Porch, Screened, Deck, Porch
- Exterior features: Deck, Porch, Storage, Shed, Paved Driveway
- Pool features: None
- Fencing: Back Yard,Fenced,Mixed,Wood
Lot
- Size: 0.35 Acres
Details
- Additional structures: Shed(s)
- Parcel number: 8725549975
- Zoning description: R3
Construction
Type & style
- Home type: SingleFamily
- Architectural style: Two Story
- Property subtype: Single Family Residence
Materials
- Drywall, Frame, Vinyl Siding
- Roof: Composition
Condition
- Resale
- New construction: No
- Year built: 1998
Utilities & green energy
- Sewer: Public Sewer
- Water: Public
Community & HOA
Community
- Features: Common Grounds/Area, Home Owners Association
- Security: Smoke Detector(s)
- Subdivision: Pole Green Station
HOA
- Has HOA: Yes
- Services included: Common Areas
- HOA fee: $186 annually
Location
- Region: Mechanicsville
Financial & listing details
- Price per square foot: $190/sqft
- Tax assessed value: $364,500
- Annual tax amount: $2,952
- Date on market: 12/21/2025
- Ownership: Individuals
- Ownership type: Sole Proprietor
Price history
| Date | Event | Price |
|---|---|---|
| 12/6/2024 | Sold | $443,000+0.7%$190/sqft |
Source:  CVRMLS #2426916 Report a problem CVRMLS #2426916 Report a problem | ||
| 11/14/2024 | Pending sale | $439,900$189/sqft |
Source: CVRMLS #2426916 Report a problem | ||
| 10/30/2024 | Price change | $439,900-2.2%$189/sqft |
Source: CVRMLS #2426916 Report a problem | ||
| 10/13/2024 | Listed for sale | $450,000+37.4%$193/sqft |
Source: CVRMLS #2426916 Report a problem | ||
| 11/12/2021 | Sold | $327,500$141/sqft |
Source: CVRMLS #2128006 Report a problem | ||
| 10/6/2021 | Pending sale | $327,500$141/sqft |
Source: CVRMLS #2128006 Report a problem | ||
| 10/5/2021 | Price change | $327,500-2.2%$141/sqft |
Source: CVRMLS #2128006 Report a problem | ||
| 9/24/2021 | Price change | $334,950-4%$144/sqft |
Source: CVRMLS #2128006 Report a problem | ||
| 9/10/2021 | Listed for sale | $348,750+26.8%$150/sqft |
Source: CVRMLS #2128006 Report a problem | ||
| 10/4/2005 | Sold | $275,000$118/sqft |
Source: Public Record Report a problem | ||
Public tax history
| Year | Property taxes | Tax assessment |
|---|---|---|
| 2025 | $3,569 +20.9% | $440,600 +20.9% |
| 2024 | $2,952 +4.7% | $364,500 +4.7% |
| 2023 | $2,821 +11.1% | $348,300 +11.1% |
| 2022 | $2,539 | $313,500 +4.2% |
| 2021 | -- | $300,800 |
| 2020 | $2,436 +18% | $300,800 +9.8% |
| 2019 | $2,066 | $273,900 +7.4% |
| 2018 | $2,066 | $255,000 |
| 2017 | $2,066 +12.5% | $255,000 +12.5% |
| 2016 | $1,836 | $226,700 |
| 2015 | $1,836 | $226,700 |
| 2014 | $1,836 | $226,700 |
| 2013 | $1,836 | -- |
| 2012 | $1,836 -8.6% | -- |
| 2011 | $2,010 -4.5% | -- |
| 2010 | $2,104 | -- |
| 2009 | $2,104 | -- |
| 2008 | $2,104 | -- |
| 2007 | $2,104 +31.9% | -- |
| 2006 | $1,595 | -- |
| 2005 | $1,595 | -- |
| 2004 | -- | -- |
| 2003 | $1,267 | -- |
| 2002 | $1,267 | -- |
| 2001 | $1,267 | -- |
Find assessor info on the county website
Neighborhood: 23111
Nearby homes
- $217,0003 bd2 ba1.2k sqft8243 Tarragon Dr, Mechanicsville, VA 23111Sold
- $471,8004 bd2 ba2.3k sqft8235 Tarragon Dr, Mechanicsville, VA 23111Off Market

- $325,4003 bd1 ba1.1k sqft8248 Raven Run Dr, Mechanicsville, VA 23111Off Market
- $403,6004 bd3 ba1.8k sqft8240 Tarragon Dr, Mechanicsville, VA 23111Off Market

- $414,9004 bd2 ba1.7k sqft8247 Tarragon Dr, Mechanicsville, VA 23111Off Market
- $334,1003 bd1 ba1.2k sqft8254 Raven Run Dr, Mechanicsville, VA 23111Off Market
- $---- bd-- ba-- sqft6191 Saint Dillons Pl, Mechanicsville, VA 23111Off Market
- $454,4004 bd3 ba2k sqft8231 Tarragon Dr, Mechanicsville, VA 23111Off Market
Nearby schools
GreatSchools rating
- 8/10Pole Green Elementary SchoolGrades: PK-5Distance: 0.8 mi
- 9/10Oak Knoll Middle SchoolGrades: 6-8Distance: 5.4 mi
- 7/10Hanover High SchoolGrades: 9-12Distance: 5.6 mi
Schools provided by the listing agent
- Elementary: Pole Green
- Middle: Oak Knoll
- High: Hanover
Source: CVRMLS. This data may not be complete. We recommend contacting the local school district to confirm school assignments for this home.
Get a cash offer in 3 minutes
Find out how much your home could sell for in as little as 3 minutes with a no-obligation cash offer.
Estimated market value
$473,900
Get a cash offer in 3 minutes
Find out how much your home could sell for in as little as 3 minutes with a no-obligation cash offer.
Estimated market value
$473,900
- Virginia
- Hanover County
- Mechanicsville
- 23111
- 8239 Tarragon Dr
Nearby cities
Nearby zip codes
Other Mechanicsville Topics
