Set on a rare 0.4-acre lot on a cul-de-sac in Westgate, this two-story home offers a compelling mix of space, function, and future potential. With over 2,800 finished square feet (over 3,500 total) and a highly desirable four bedrooms upstairs, the floorplan alone sets it apart. The kitchen is a true standout and was thoughtfully updated with new cabinetry, stainless appliances, double ovens, a gas range, and a custom island that anchors the space. It opens easily to the breakfast nook and adjacent living areas, creating a natural hub for daily life and gathering. The main level has a great flow, offering both formal and casual spaces without feeling overdone, a living room that connects to the dining area, plus a cozy family room with a brick accent wall and wood-burning fireplace. A main-floor fifth bedroom offers flexibility for an office, playroom, or guest space. Recessed lighting, updated flooring, and fresh paint colors throughout create a move-in ready feel, while a main-floor laundry and mudroom add everyday convenience. Upstairs, four bedrooms are all situated on one level. The primary suite is generously sized and features dual closets, an updated bathroom, and a layout that feels both comfortable and functional. The full basement adds approximately 1,100 square feet, partially finished with a bonus room that could function as a sixth bedroom, gym, or additional flex space, with plenty of room to finish or reimagine over time. New water heater and dishwasher plus newer furnace and electric panel (aluminum wiring removed) and radon mitigation system are additional bonuses of this move-in ready home. Outside, the scale of the lot is a true differentiator. At .4 acre, there is space here that opens the door to future vision — whether that’s creating a more finished outdoor setting, expanding usable yard space, or simply enjoying the breathing room that comes with a lot of this size. An existing shed and 2 car garage complete this wonderful home.
Sold for $725,000
$725,000
8239 W Baker Avenue, Lakewood, CO 80227
6beds
3,582sqft
Single Family Residence
Built in 1969
0.41 Acres Lot
$714,100 Zestimate®
$202/sqft
$4,048 Estimated rent
Home value
$714,100
$671,000 - $757,000
$4,048/mo
Zestimate® history
Owner options
List your home for rent
$4,048/mo
Rent Zestimate®
Find your next renter with Zillow Rental Manager. Plus, with online applications, you can quickly screen prospective tenants – for free.
$4,048/mo
Rent Zestimate®
Refinance and save
$4,197/mo
Est. payment
Refinancing to a lower rate could help reduce your monthly payments and save thousands over the life of the loan.
$4,197/mo
Est. payment
Explore your selling options
Work with a Zillow partner agent
Leverage their expertise and Zillow's premium Showcase listings to get your home seen by more buyers.
Get startedList with your own agent
Get your home in front of millions of buyers by listing it on Zillow.
Learn how to do itSell it yourself
Take full control of how buyers see your home on Zillow by listing For Sale by Owner (FSBO).
List your homeWhat's special
Custom islandExisting shedGas rangeDouble ovensStainless appliancesFour bedrooms upstairsMain-floor fifth bedroom
Zillow last checked:
Listing updated:
Listed by:
Kylie Russell 303-521-7165 krussell@livsothebysrealty.com,
LIV Sotheby's International Realty
Bought with:
Zachary Higgins, 100101967
Compass - Denver
Source: REcolorado as distributed by MLS GRID,MLS#: 2663011
Facts & features
Interior
Bedrooms & bathrooms
- Bedrooms: 6
- Bathrooms: 3
- Full bathrooms: 2
- 1/2 bathrooms: 1
- Main level bathrooms: 1
- Main level bedrooms: 1
Bedroom
- Description: Would Also Make A Great Main Floor Office Or Play Room
- Level: Main
Bedroom
- Description: Large Primary Bedroom
- Features: Primary Suite
- Level: Upper
Bedroom
- Level: Upper
Bedroom
- Level: Upper
Bedroom
- Level: Upper
Bedroom
- Description: Non Conforming Bedroom Or Finished Bonus Room
- Level: Basement
Bathroom
- Level: Main
Bathroom
- Description: Updated Primary Bathroom With Dual Closets
- Features: En Suite Bathroom
- Level: Upper
Bathroom
- Level: Upper
Dining room
- Description: Spacious Dining Room Off Of Open Floorplan Kitchen
- Level: Main
Family room
- Description: With Wood Burning Fireplace And Access To Backyard
- Level: Main
Kitchen
- Description: Updated Kitchen With Eat-In Breakfast Nook
- Level: Main
Laundry
- Description: Full Sized Laundry Room Off Garage
- Level: Main
Living room
- Description: Large Living Room At Front Of Home Open To Dining Area
- Level: Main
Heating
- Forced Air, Natural Gas
Cooling
- Central Air
Appliances
- Included: Cooktop, Dishwasher, Disposal, Double Oven, Dryer, Microwave, Oven, Range Hood, Refrigerator, Washer
- Laundry: In Unit
Features
- Eat-in Kitchen, Granite Counters, Kitchen Island, Open Floorplan, Pantry, Primary Suite, Radon Mitigation System, Smoke Free
- Flooring: Carpet, Tile, Wood
- Basement: Finished
- Number of fireplaces: 1
- Fireplace features: Family Room, Wood Burning
Interior area
- Total structure area: 3,582
- Total interior livable area: 3,582 sqft
- Finished area above ground: 2,482
- Finished area below ground: 349
Property
Parking
- Total spaces: 2
- Parking features: Garage - Attached
- Attached garage spaces: 2
Features
- Levels: Two
- Stories: 2
- Patio & porch: Covered, Front Porch, Patio
- Exterior features: Private Yard
Lot
- Size: 0.41 Acres
- Features: Cul-De-Sac, Landscaped
Details
- Parcel number: 074715
- Special conditions: Standard
Construction
Type & style
- Home type: SingleFamily
- Property subtype: Single Family Residence
Materials
- Frame, Wood Siding
Condition
- Updated/Remodeled
- Year built: 1969
Utilities & green energy
- Sewer: Public Sewer
- Water: Public
Community & HOA
Community
- Security: Carbon Monoxide Detector(s), Smoke Detector(s), Video Doorbell
- Subdivision: Westgate
HOA
- Has HOA: No
Location
- Region: Lakewood
Financial & listing details
- Price per square foot: $202/sqft
- Tax assessed value: $701,547
- Annual tax amount: $4,597
- Date on market: 3/27/2026
- Listing terms: Cash,Conventional,FHA,VA Loan
- Exclusions: Washer/Dryer Are Negotiable. Tvs And Tv Mounts Are Excluded.
- Ownership: Individual
Price history
| Date | Event | Price |
|---|---|---|
| 5/11/2026 | Sold | $725,000$202/sqft |
Source:  REcolorado as distributed by MLS GRID #2663011 Report a problem REcolorado as distributed by MLS GRID #2663011 Report a problem | ||
| 3/29/2026 | Pending sale | $725,000$202/sqft |
Source: REcolorado as distributed by MLS GRID #2663011 Report a problem | ||
| 3/27/2026 | Listed for sale | $725,000+51%$202/sqft |
Source: REcolorado as distributed by MLS GRID #2663011 Report a problem | ||
| 3/4/2019 | Sold | $480,000-4%$134/sqft |
Source: Public Record Report a problem | ||
| 1/30/2019 | Pending sale | $499,900$140/sqft |
Source: Coldwell Banker Residential Brokerage - Denver Central #4712715 Report a problem | ||
| 1/26/2019 | Listed for sale | $499,900+63.9%$140/sqft |
Source: Coldwell Banker Residential Brokerage - Denver Central #4712715 Report a problem | ||
| 2/1/2013 | Sold | $305,000-0.7%$85/sqft |
Source: Public Record Report a problem | ||
| 12/20/2012 | Price change | $307,000-3.2%$86/sqft |
Source: RE/MAX Professionals #1147319 Report a problem | ||
| 12/6/2012 | Listed for sale | $317,000+0.6%$88/sqft |
Source: RE/MAX Professionals #1147319 Report a problem | ||
| 10/24/2006 | Sold | $315,000$88/sqft |
Source: Public Record Report a problem | ||
Public tax history
| Year | Property taxes | Tax assessment |
|---|---|---|
| 2025 | $4,597 +0.7% | $43,846 -9.8% |
| 2024 | $4,565 +19% | $48,598 |
| 2023 | $3,836 -1.2% | $48,598 +22.1% |
| 2022 | $3,882 +16% | $39,809 -2.8% |
| 2021 | $3,347 | $40,955 +15.6% |
| 2020 | $3,347 +1.5% | $35,421 |
| 2019 | $3,299 +9.7% | $35,421 +13.7% |
| 2018 | $3,006 | $31,166 |
| 2017 | $3,006 +2.7% | $31,166 -2.4% |
| 2016 | $2,927 | $31,919 |
| 2015 | $2,927 +12.5% | $31,919 +22% |
| 2014 | $2,601 -0.8% | $26,156 |
| 2013 | $2,622 +1.9% | $26,156 -1.7% |
| 2012 | $2,572 +5.2% | $26,619 |
| 2011 | $2,444 +0.1% | $26,619 +4.6% |
| 2010 | $2,442 -0.8% | $25,450 |
| 2009 | $2,463 +0.2% | $25,450 -0.7% |
| 2008 | $2,458 +51.7% | $25,620 |
| 2007 | $1,621 -30.7% | $25,620 +3.8% |
| 2006 | $2,338 -6.6% | $24,690 -4.3% |
| 2005 | $2,503 +8.6% | $25,810 |
| 2004 | $2,305 +76.5% | $25,810 |
| 2003 | $1,306 -37.9% | $25,810 +9.5% |
| 2002 | $2,104 +11% | $23,580 +21.7% |
| 2001 | $1,895 -0.9% | $19,370 |
| 2000 | $1,912 | $19,370 |
Find assessor info on the county website
Neighborhood: Westgate
Nearby homes
- $727,4005 bd4 ba2.3k sqft8249 W Baker Ave, Lakewood, CO 80227Off Market
- $684,2004 bd3 ba2.1k sqft8219 W Baker Ave, Lakewood, CO 80227Off Market
- $679,4004 bd3 ba2.1k sqft2439 S Ammons St, Lakewood, CO 80227Off Market
- $804,9003 bd3 ba2.8k sqft2419 S Ammons St, Lakewood, CO 80227Off Market
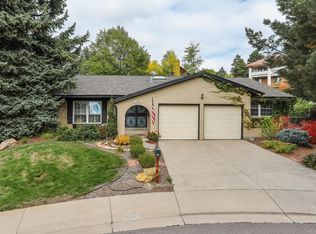
- $681,9004 bd3 ba2.1k sqft8169 W Baker Ave, Lakewood, CO 80227Off Market
- $---- sqft8169 W Baker Ave, Lakewood, CO 80227Off Market
- $1,025,4004 bd3 ba3.1k sqft2355 S Balsam Ln, Lakewood, CO 80227Off Market
- $668,7005 bd3 ba2.1k sqft2448 S Balsam St, Lakewood, CO 80227Off Market
Nearby schools
GreatSchools rating
- 5/10Westgate Elementary SchoolGrades: PK-5Distance: 0.4 mi
- 5/10Carmody Middle SchoolGrades: 6-8Distance: 1.1 mi
- 8/10Bear Creek High SchoolGrades: 9-12Distance: 1.5 mi
Schools provided by the listing agent
- Elementary: Westgate
- Middle: Carmody
- High: Bear Creek
- District: Jefferson County R-1
Source: REcolorado as distributed by MLS GRID. This data may not be complete. We recommend contacting the local school district to confirm school assignments for this home.
Get a cash offer in 3 minutes
Find out how much your home could sell for in as little as 3 minutes with a no-obligation cash offer.
Estimated market value
$714,100
Get a cash offer in 3 minutes
Find out how much your home could sell for in as little as 3 minutes with a no-obligation cash offer.
Estimated market value
$714,100
- Colorado
- Jefferson County
- Lakewood
- 80227
- Westgate
- 8239 W Baker Avenue
Nearby cities
Nearby neighborhoods
Nearby zip codes
Other Lakewood Topics
