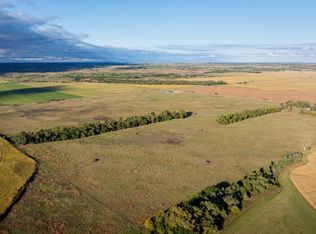
Acreage living minutes from Burwell on 4.67 acres—updated, move-in ready. This 4-bedroom, 3-bath farmhouse blends original character with thoughtful renovations, offering flexible indoor and outdoor spaces. Highlights Attached 1-car garage 3-car detached garage plus multiple storage sheds Chicken coop and dedicated dog shed, Enclosed sunroom—now insulated and drywalled, Large living room and a true formal dining room, Refinished original wood floors in main-level bedrooms Interior updates and improvements All new flooring throughout; original main-level bedroom floors beautifully refinished, New primary suite with added master bathroom and closet, Fully updated bathrooms on the main level and in the basement. The kitchen and dining room were opened up by removing a wall, Completely renovated kitchen with new cabinetry and granite countertops, Wood ceiling and custom ceiling fans in the entry, All walls are freshly painted for a clean, cohesive look. New energy-efficient windows throughout with a transferable warranty (installed fall 2025), New siding (installed fall 2025), New PEX manifold and complete PEX water lines, New waste and vent piping, plus a brand-new septic system installed in May 2026, Water softener installed in 2024, Outdoor amenities: 3-car detached garage for vehicles, toys, and projects, Multiple storage sheds for tools and equipment, Chicken coop and dog shed already in place, Room for gardens, pasture, 4-H projects, or additional outbuildings, What you’ll love Sunlit enclosed porch/sunroom that extends your living space year-round, Spacious living room for gatherings, Formal dining room for holidays and hosting, Peaceful country setting with the convenience of Burwell nearby, Major systems and big-ticket exterior items have already been updated, If you’ve been waiting for an acreage with modern updates, functional outbuildings, and timeless charm, this Burwell property checks every box!
Pending
$349,900
82395 466th Ave, Burwell, NE 68823
4beds
3baths
4.67Acres
:
Get pre-qualified$2,332/mo
Single Family Residence
Built in 1960
4.67 Acres Lot
$-- Zestimate®
$116/sqft
$-- HOA
What's special
Peaceful country setting
- 74 days |
- 28 |
- 0 |
Likely to sell faster than
Zillow last checked:
Listing updated:
Listed by:
Tyler Kenney,
NP Realty, Inc.
Source: REALTORS of Greater Mid-Nebraska MLS,MLS#: 20260737
Facts & features
Interior
Bedrooms & bathrooms
- Bedrooms: 4
- Bathrooms: 3
- Main level bathrooms: 2
Rooms
- Room types: Master Bathroom, Sunroom
Primary bedroom
- Level: 1
- Area: 209.25
- Dimensions: 15.5 x 13.5
Bedroom 2
- Level: 1
- Area: 157.78
- Dimensions: 13.33 x 11.83
Bedroom 3
- Level: 4
- Area: 153.83
- Dimensions: 13 x 11.83
Bedroom 4
- Level: 4
- Area: 138.83
- Dimensions: 12.25 x 11.33
Dining room
- Features: Formal, Vinyl
- Level: 1
- Area: 413.69
- Dimensions: 17.67 x 23.42
Family room
- Features: Carpet
Kitchen
- Level: 1
- Area: 238.07
- Dimensions: 10.17 x 23.42
Living room
- Features: Vinyl
- Level: 1
- Area: 177.92
- Dimensions: 10.17 x 17.5
Basement
- Area: 1386
Heating
- Electric
Cooling
- Central Air
Appliances
- Included: Water Softener Owned, Electric Range, Dishwasher, Disposal, Refrigerator, Microwave, Electric Water Heater
- Laundry: In Basement
Features
- Walk-In Closet(s), Mstr Bath, Sunroom
- Basement: Finished
Interior area
- Total structure area: 2,934
- Total interior livable area: 3,026 sqft
- Finished area above ground: 1,848
- Finished area below ground: 1,386
Video & virtual tour
Property
Parking
- Total spaces: 1
- Parking features: Attached and Detached, Detached Garage
- Attached garage spaces: 1
Features
- Fencing: Wood
- Waterfront features: None
Lot
- Size: 4.67 Acres
Details
- Additional structures: Shed(s)
- Parcel number: 006037600
- Zoning: R1
Utilities & green energy
- Sewer: Septic Tank
- Water: Well
Community & HOA
Community
- Security: Smoke Detector(s)
- Subdivision: NE
Location
- Region: Burwell
Financial & listing details
- Price per square foot: $116/sqft
- Tax assessed value: $192,979
- Annual tax amount: $1,677
- Price range: $349.9K - $349.9K
- Date on market: 5/19/2026
- Cumulative days on market: 72 days
- Road surface type: Gravel

Tyler Kenney
(308) 224-7742
By pressing Contact Agent, you agree that the real estate professional identified above may call/text you about your search, which may involve use of automated means and pre-recorded/artificial voices. You don't need to consent as a condition of buying any property, goods, or services. Message/data rates may apply. You also agree to our Terms of Use. Zillow does not endorse any real estate professionals. We may share information about your recent and future site activity with your agent to help them understand what you're looking for in a home.
Estimated market value
Not available
Estimated sales range
Not available
$1,239/mo
Price history
| Date | Event | Price |
|---|---|---|
| 5/22/2026 | Pending sale | $349,900$116/sqft |
Source: REALTORS of Greater Mid-Nebraska MLS #20260737 Report a problem | ||
| 5/19/2026 | Listed for sale | $349,900$116/sqft |
Source: REALTORS of Greater Mid-Nebraska MLS #20260737 Report a problem | ||
Public tax history
| Year | Property taxes | Tax assessment |
|---|---|---|
| 2024 | $1,728 -37.6% | $192,979 |
| 2023 | $2,771 +6.7% | $192,979 +4.1% |
| 2022 | $2,597 +18.3% | $185,365 +18.3% |
| 2021 | $2,195 +1.8% | $156,660 +5% |
| 2020 | $2,156 +43.9% | $149,199 +20.6% |
| 2018 | $1,498 +472.7% | $123,741 +7.6% |
| 2017 | $262 -35.1% | $115,010 |
| 2016 | $403 | $115,010 |
| 2015 | $403 -45.2% | $115,010 +3.5% |
| 2013 | $736 -59.1% | $111,145 |
| 2012 | $1,799 | $111,145 |
| 2010 | -- | $111,145 |
Find assessor info on the county website
Monthly payment
Est. payment
Payment breakdown
Explore the cost of this home by adjusting the details. Changes won't be saved.Climate risks
Neighborhood: 68823
Nearby schools
GreatSchools rating
- 5/10Burwell Elementary SchoolGrades: PK-6Distance: 0.9 mi
- 8/10Burwell Jr-Sr High SchoolGrades: 7-12Distance: 0.8 mi
- $301,0002 bd2 ba1.2k sqft82389 466th Ave, Burwell, NE 68823Off Market
- $411,600-- bd-- ba1k sqft82389 466th Ave, Burwell, NE 68823Off Market
- $245,300-- bd-- ba-- sqft995 S 8th Ave, Burwell, NE 68823Off Market
- $1,005,8003 bd3 ba2.3k sqft46626 Highway 91, Burwell, NE 68823Off Market
- $321,6004 bd2 ba1.1k sqft82365 466th Ave, Burwell, NE 68823Off Market
- $178,8003 bd2 ba1.6k sqft597 S 8th Ave, Burwell, NE 68823Off Market
- $300,500-- bd-- ba-- sqft82397 Highway 11, Burwell, NE 68823Off Market
- $164,5003 bd2 ba1.7k sqft1106 1/2 L St, Burwell, NE 68823Off Market