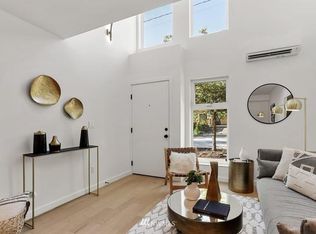
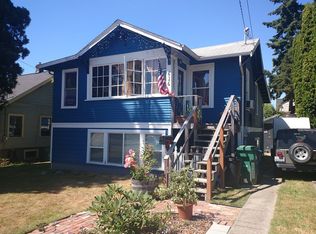
Step into this modern, bright 3-bedroom, 2.5-bath home spanning 1,656 square feet, designed with clean lines and premium finishes. The exterior blends warm wood siding with dark horizontal panels, framing expansive multi-pane windows that flood the interior with natural light. A gated yard and paved driveway add privacy and convenience.
Inside, polished concrete floors flow seamlessly through an open living and dining area, where contemporary furnishings complement the bright, airy atmosphere. Large windows connect the space to stunning rooftop views, creating a perfect balance of comfort and style. The bedrooms feature carpeted floors, fresh paint, and spacious closets for simple organization.
Bathrooms showcase sleek, modern fixtures with a glass-enclosed walk-in shower and a standard tub, underscoring thoughtful luxury throughout. Additional highlights include a secure entrance, outdoor lighting, a private fenced yard, and a rooftop deck offering open city views.
Located in a welcoming Seattle neighborhood, this home balances urban convenience with tranquil privacy. Residents benefit from access to the Seattle Public Schools district, adding to the appeal for families.
*Our homes come as-is with all essentials in working order. Want upgrades? Request it through the Belong app, and our trusted pros will take care of the rest!
Apartment for rent
$4,495/mo
Fees may apply
823A NW 51st St, # A, Seattle, WA 98107
3beds
1,656sqft
Price may not include required fees and charges. Price shown reflects the lease term provided. Learn more|
Apartment
Available now
No pets
Other
In unit laundry
1 Parking space parking
Other
What's special
Gated yardOutdoor lightingGlass-enclosed walk-in showerPaved drivewayStandard tubPrivate fenced yardSecure entrance
- 7 days |
- -- |
- -- |
Zillow last checked:
Listing updated:
Travel times

Let’s turn your rent into credit progress
Build credit history with every on-time payment and get credit for the payment you’re already making.
Facts & features
Interior
Bedrooms & bathrooms
- Bedrooms: 3
- Bathrooms: 3
- Full bathrooms: 2
- 1/2 bathrooms: 1
Heating
- Other
Cooling
- Other
Appliances
- Included: Dryer, Range Oven, Refrigerator, Washer
- Laundry: In Unit
Features
- Windows: Window Coverings
Interior area
- Total interior livable area: 1,656 sqft
Property
Parking
- Total spaces: 1
- Parking features: Parking Lot
- Details: Contact manager
Features
- Exterior features: Garden, Smoke Free
Construction
Type & style
- Home type: Apartment
- Property subtype: Apartment
Building
Management
- Pets allowed: No
Community & HOA
Community
- Features: Smoke Free
- Security: Security System
Location
- Region: Seattle
Financial & listing details
- Lease term: 1 Year
Price history
| Date | Event | Price |
|---|---|---|
| 6/30/2026 | Listed for rent | $4,495$3/sqft |
Source: Zillow Rentals Report a problem | ||
Neighborhood: West Woodland
Nearby schools
GreatSchools rating
- 9/10West Woodland Elementary SchoolGrades: K-5Distance: 0.3 mi
- 8/10Hamilton International Middle SchoolGrades: 6-8Distance: 1.4 mi
- 9/10Ballard High SchoolGrades: 9-12Distance: 0.9 mi
There are 2 available units in this apartment building
Related Searches
Nearby cities
Nearby neighborhoods
Nearby zip codes
Nearby rental buildings
- PMFRE-R531
- Maple Leaf
- True North
- The Lofts at 325 Westlake
- Tower 801
- Verse Seattle Modern Living at the Heartbeat of the Central District
- Twenty20 Mad
- The Mill at First Hill
- Eleanor
- Centennial Tower & Court
- Stratus
- Sitka
- Corner 63
- Mysa Apartments
- Griffis Belltown
- Jet on Boylston
- Basalt
- Ballard Lofts
- Landes
- Pm-Ux-Ada*6721-Mf-Cs