Skip main navigation
Closed
  • $630,000

    824 62nd St, Downers Grove, IL 60516

    4beds
    2,314sqft
    Single Family Residence
    Built in 1971
    10,507 Square Feet Lot
    $655,300 Zestimate®
    $272/sqft
    $3,659 Estimated rent

    Home value

    $655,300

    $596,000 - $714,000

    $3,659/mo

    Zestimate® history
    Loading
    Loading...

    Owner options

    List your home for rent

    $3,659/mo

    Rent Zestimate®

    Find your next renter with Zillow Rental Manager. Plus, with online applications, you can quickly screen prospective tenants – for free.

    Learn more

    $3,659/mo

    Rent Zestimate®

    Refinance and save

    $4,399/mo

    Est. payment

    Refinancing to a lower rate could help reduce your monthly payments and save thousands over the life of the loan.

    See today's rates

    $4,399/mo

    Est. payment

    Explore your selling options

    Work with a Zillow partner agent

    Leverage their expertise and Zillow's premium Showcase listings to get your home seen by more buyers.

    Get started

    List with your own agent

    Get your home in front of millions of buyers by listing it on Zillow.

    Learn how to do it

    Sell it yourself

    Take full control of how buyers see your home on Zillow by listing For Sale by Owner (FSBO).

    List your home

    What's special

    Charming bay windowCustom backsplashPremium quartz countertopsNew custom bathHardwood floorsCustom hardwood cabinetrySub zero built-in refrigerator
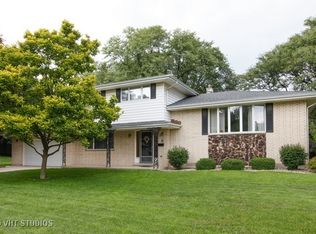
    Meticulously Updated Inside and Out! Move right in to this beautiful 2 Story 4 Bedroom, 4 Bath Home with over 3300SQFT of living space in one of Downers Grove's most coveted neighborhoods. This exceptional home showcases thoughtful renovations throughout, perfectly balancing modern luxury with practical family living. Chef's Kitchen with Custom Hardwood Cabinetry and Millwork with Sub Zero built-in refrigerator, NEW Kitchenaide Professional Convection Oven, Dishwasher and Range. NEW Premium Quartz Countertops with Custom Backsplash and a Charming Bay Window in the eating area! NEW Hardwood Floors throughout 1ST and 2ND floors! Spacious 1st floor mud/laundry room with large pantry. NEW Custom Windows Throughout. New Front Door, Interior Doors, and Trim. Fresh Interior Paint throughout! Generous living and dining rooms! Huge Family room with Masonry Fireplace and Sliding Glass Doors to NEW Patio. NEW Lighting Throughout, NEW HV/AC in 2021. Four Large Bedrooms on 2nd Floor. Primary Bedroom with NEW Custom Bath and 2 Closets. FINISHED basement with 2 recreation rooms and additional basement bathroom. Large Two-car attached garage. Walking distance to highly-rated Fairmount Elementary, O'Neill Middle School, YMCA and DG Swim and Racquet. Minutes to Downtown Downers Grove. Easy access to train, parks, and shopping! Walk to Sought After Fairmount Elementary School. Don't miss this rare opportunity to own a beautifully updated home in one of Downers Grove's finest locations!

    Zillow last checked:

    Listing updated:

    Listing courtesy of:

    Elena Falco (630)918-9590,

    Realty Executives Legacy,

    Dominic Falco 630-880-8784,

    Realty Executives Legacy

    Bought with:

    Jacqueline Colando

    Redfin Corporation

    Source: MRED as distributed by MLS GRID,MLS#: 12470226MLS Logo

    Facts & features

    Interior

    Bedrooms & bathrooms
    • Bedrooms: 4
    • Bathrooms: 4
    • Full bathrooms: 2
    • 1/2 bathrooms: 2
    Primary bedroom
    • Features: Flooring (Hardwood), Window Treatments (All), Bathroom (Full)
    • Level: Second
    • Area: 210 Square Feet
    • Dimensions: 15X14
    Bedroom 2
    • Features: Flooring (Hardwood), Window Treatments (All)
    • Level: Second
    • Area: 196 Square Feet
    • Dimensions: 14X14
    Bedroom 3
    • Features: Flooring (Hardwood), Window Treatments (All)
    • Level: Second
    • Area: 168 Square Feet
    • Dimensions: 14X12
    Bedroom 4
    • Features: Flooring (Hardwood), Window Treatments (All)
    • Level: Second
    • Area: 120 Square Feet
    • Dimensions: 12X10
    Bonus room
    • Features: Flooring (Stone), Window Treatments (Greenhouse Windows)
    • Level: Main
    • Area: 180 Square Feet
    • Dimensions: 18X10
    Dining room
    • Features: Flooring (Hardwood), Window Treatments (All)
    • Level: Main
    • Area: 143 Square Feet
    • Dimensions: 13X11
    Eating area
    • Features: Flooring (Hardwood), Window Treatments (Bay Window(s))
    • Level: Main
    • Area: 99 Square Feet
    • Dimensions: 11X9
    Family room
    • Features: Flooring (Hardwood), Window Treatments (All)
    • Level: Main
    • Area: 345 Square Feet
    • Dimensions: 23X15
    Other
    • Features: Flooring (Wood Laminate)
    • Level: Basement
    • Area: 345 Square Feet
    • Dimensions: 23X15
    Foyer
    • Features: Flooring (Hardwood)
    • Level: Main
    • Area: 84 Square Feet
    • Dimensions: 14X6
    Kitchen
    • Features: Kitchen (Eating Area-Breakfast Bar, Eating Area-Table Space, Island, Pantry-Closet, Custom Cabinetry, Pantry, Updated Kitchen), Flooring (Hardwood), Window Treatments (All)
    • Level: Main
    • Area: 143 Square Feet
    • Dimensions: 13X11
    Laundry
    • Features: Flooring (Porcelain Tile), Window Treatments (All)
    • Level: Main
    • Area: 182 Square Feet
    • Dimensions: 14X13
    Living room
    • Features: Flooring (Hardwood), Window Treatments (All)
    • Level: Main
    • Area: 252 Square Feet
    • Dimensions: 18X14
    Mud room
    • Features: Flooring (Porcelain Tile)
    • Level: Main
    • Area: 182 Square Feet
    • Dimensions: 14X13
    Recreation room
    • Features: Flooring (Wood Laminate)
    • Level: Basement
    • Area: 322 Square Feet
    • Dimensions: 23X14
    Heating
    • Natural Gas, Forced Air
    Cooling
    • Central Air
    Appliances
    • Included: Gas Cooktop, Range Hood, Oven
    • Laundry: Main Level
    Features
    • Walk-In Closet(s), Separate Dining Room, Pantry
    • Flooring: Hardwood
    • Basement: Finished,Full
    • Number of fireplaces: 1
    • Fireplace features: Wood Burning, Gas Log, Family Room
    Interior area
    • Total structure area: 3,302
    • Total interior livable area: 2,314 sqft
    • Finished area below ground: 988

    Property

    Parking
    • Total spaces: 2
    • Parking features: Garage Door Opener, Yes, Garage Owned, Attached, Garage
    • Attached garage spaces: 2
    • Has uncovered spaces: Yes
    Accessibility
    • Accessibility features: No Disability Access
    Features
    • Stories: 2
    Lot
    • Size: 10,507 sqft
    • Dimensions: 79X133
    Details
    • Additional structures: Greenhouse
    • Parcel number: 0917320009
    • Special conditions: None

    Construction

    Type & style
    • Home type: SingleFamily
    • Architectural style: Traditional
    • Property subtype: Single Family Residence
    Materials
    • Vinyl Siding, Brick
    • Foundation: Concrete Perimeter
    • Roof: Asphalt
    Condition
    • New construction: No
    • Year built: 1971
    • Major remodel year: 2025

    Utilities & green energy

    • Electric: Circuit Breakers
    • Sewer: Public Sewer
    • Water: Lake Michigan

    Community & neighborhood

    Community
    • Community features: Park, Pool, Lake, Curbs, Sidewalks, Street Lights
    Location
    • Region: Downers Grove

    HOA & financial

    HOA
    • Services included: None

    Other

    Other facts
    • Listing terms: Conventional
    • Ownership: Fee Simple

    Price history

    DateEventPrice
    11/17/2025Sold$630,000-2.8%$272/sqft
    Source: MRED as distributed by MLS GRID #12470226 Report a problem
    10/7/2025Contingent$648,000$280/sqft
    Source: MRED as distributed by MLS GRID #12470226 Report a problem
    9/26/2025Price change$648,000-4%$280/sqft
    Source: MRED as distributed by MLS GRID #12470226 Report a problem
    9/12/2025Listed for sale$675,000-3.5%$292/sqft
    Source: MRED as distributed by MLS GRID #12470226 Report a problem
    9/12/2025Listing removed$699,700$302/sqft
    Source: MRED as distributed by MLS GRID #12405194 Report a problem
    8/14/2025Price change$699,7000%$302/sqft
    Source: MRED as distributed by MLS GRID #12405194 Report a problem
    7/11/2025Listed for sale$699,900$302/sqft
    Source: MRED as distributed by MLS GRID #12405194 Report a problem
    6/27/2025Listing removed$699,900$302/sqft
    Source: MRED as distributed by MLS GRID #12375358 Report a problem
    6/10/2025Price change$699,900-6.3%$302/sqft
    Source: MRED as distributed by MLS GRID #12375358 Report a problem
    5/30/2025Listed for sale$747,000+149%$323/sqft
    Source: MRED as distributed by MLS GRID #12375358 Report a problem
    5/27/2021Sold$300,000$130/sqft
    Source: Public Record Report a problem

    Public tax history

    YearProperty taxesTax assessment
    2024$8,959 +5.7%$172,493 +8.8%
    2023$8,475 +5.1%$158,570 +7.1%
    2022$8,062 +6.9%$147,990 +1.1%
    2021$7,543 +2%$146,310 +2%
    2020$7,397 +3.5%$143,410
    2019$7,150 -2.7%--
    2018$7,351 +3.4%$139,620 +3.9%
    2017$7,106 +2.2%$134,350 +4.8%
    2016$6,952 +1.4%$128,220 +6.3%
    2015$6,857 +8.9%$120,630 +11%
    2014$6,299 +2.1%$108,720 +0.5%
    2013$6,169 +1.9%$108,210 -4.3%
    2012$6,054 +1.3%$113,080 -6.1%
    2011$5,974 -2.2%$120,420 -8.7%
    2010$6,108 +1.1%$131,880 -5.8%
    2009$6,038 +3.7%$139,980
    2008$5,822 +4%$139,980 +5.9%
    2007$5,600 +7.6%$132,180 +9.2%
    2006$5,206 +4.2%$121,060 +7.7%
    2005$4,995 +3.3%$112,400 +7%
    2004$4,836 +3.3%$105,040 +10%
    2003$4,684 +2.2%$95,490 +5.6%
    2002$4,583 +1.2%$90,460 +6.8%
    2001$4,529 +2.1%$84,720 +3.5%
    2000$4,437 $81,850

    Find assessor info on the county website

    Neighborhood: 60516

    Nearby schools

    GreatSchools rating
    Schools provided by the listing agent
    • Elementary: Fairmount Elementary School
    • Middle: O Neill Middle School
    • High: South High School
    • District: 58

    Source: MRED as distributed by MLS GRID. This data may not be complete. We recommend contacting the local school district to confirm school assignments for this home.

    Get a cash offer in 3 minutes
    Find out how much your home could sell for in as little as 3 minutes with a no-obligation cash offer.
    Estimated market value
    $655,300
    Get a cash offer in 3 minutes
    Find out how much your home could sell for in as little as 3 minutes with a no-obligation cash offer.
    Estimated market value
    $655,300