Looking for an investment property to help offset the cost of living? This versatile duplex in the heart of Mt. Sterling, KY, could be the perfect fit! Featuring an owner's suite alongside an existing tenant lease, you can choose to live in one unit and rent the other or lease both sides to maximize your return. Each well-maintained unit offers 3 spacious bedrooms, 2 full baths, and a 1-car garage, providing a total of 4 parking spaces per side. Recent updates include a brand-new roof (2024), a fresh survey, and new flooring in unit 824. Conveniently located near I-64, this property combines comfort, income potential, and prime location.
Sold for $320,000
$320,000
824-826 Cobbler Ln E, Mount Sterling, KY 40353
6beds
4,469sqft
Single Family Residence
Built in 2004
9,583 Square Feet Lot
$326,100 Zestimate®
$72/sqft
$2,765 Estimated rent
Home value
$326,100
Estimated sales range
Not available
$2,765/mo
Zestimate® history
Owner options
List your home for rent
$2,765/mo
Rent Zestimate®
Find your next renter with Zillow Rental Manager. Plus, with online applications, you can quickly screen prospective tenants – for free.
$2,765/mo
Rent Zestimate®
Refinance and save
$1,980/mo
Est. payment
Refinancing to a lower rate could help reduce your monthly payments and save thousands over the life of the loan.
$1,980/mo
Est. payment
Explore your selling options
Work with a Zillow partner agent
Leverage their expertise and Zillow's premium Showcase listings to get your home seen by more buyers.
Get startedList with your own agent
Get your home in front of millions of buyers by listing it on Zillow.
Learn how to do itSell it yourself
Take full control of how buyers see your home on Zillow by listing For Sale by Owner (FSBO).
List your homeWhat's special
Zillow last checked:
Listing updated:
Listed by:
Jeremiah B Brown 859-473-2259,
JB Land & Home Realty
Bought with:
Non Member
NON MEMBER OFFICE
Source: RASK,MLS#: RA20254650
Facts & features
Interior
Bedrooms & bathrooms
- Bedrooms: 6
- Bathrooms: 4
- Full bathrooms: 4
- Main level bathrooms: 4
- Main level bedrooms: 5
Rooms
- Room types: Recreation Room
Primary bedroom
- Level: Main
Bedroom 2
- Level: Main
Bedroom 3
- Level: Main
Bedroom 4
- Level: Main
Bedroom 5
- Level: Main
Primary bathroom
- Level: Main
Bathroom
- Features: Tub/Shower Combo
Dining room
- Level: Main
Family room
- Level: Main
Kitchen
- Level: Main
Living room
- Level: Main
Basement
- Area: 1452
Heating
- Heat Pump, Hot Water
Cooling
- Heat Pump
Appliances
- Included: Cooktop, Dishwasher, Refrigerator, Dryer, Washer, Heat Pump
- Laundry: None
Features
- Ceiling Fan(s), Walls (Dry Wall), Eat-in Kitchen
- Flooring: Carpet, Tile, Vinyl
- Doors: Storm Door(s)
- Basement: Finished-Full,Full
- Has fireplace: No
- Fireplace features: None
Interior area
- Total structure area: 4,469
- Total interior livable area: 4,469 sqft
Property
Parking
- Total spaces: 2
- Parking features: Attached, Front Entry
- Attached garage spaces: 2
Accessibility
- Accessibility features: Handicap Accessible
Features
- Patio & porch: Patio
- Fencing: None
- Body of water: None
Lot
- Size: 9,583 Square Feet
- Features: Cleared, City Lot, Subdivided
Details
- Parcel number: 0248001031.00
Construction
Type & style
- Home type: SingleFamily
- Architectural style: Ranch
- Property subtype: Single Family Residence
- Attached to another structure: Yes
Materials
- Brick Veneer
- Foundation: Block
- Roof: Shingle
Condition
- New Construction
- New construction: No
- Year built: 2004
Utilities & green energy
- Sewer: Public Sewer
- Water: Public
- Utilities for property: Garbage-Private
Community & HOA
Community
- Subdivision: The Village
Location
- Region: Mount Sterling
Financial & listing details
- Price per square foot: $72/sqft
- Price range: $345K - $320K
- Date on market: 8/11/2025
- Road surface type: Concrete
Price history
| Date | Event | Price |
|---|---|---|
| 10/16/2025 | Sold | $320,000-7.2%$72/sqft |
Source:  RASK #RA20254650 Report a problem RASK #RA20254650 Report a problem | ||
| 8/28/2025 | Pending sale | $345,000$77/sqft |
Source:  Imagine MLS #25017676 Report a problem Imagine MLS #25017676 Report a problem | ||
| 8/11/2025 | Price change | $345,000+19.4%$77/sqft |
Source: Imagine MLS #25017676 Report a problem | ||
| 5/22/2023 | Pending sale | $289,000$65/sqft |
Source: Imagine MLS #23008918 Report a problem | ||
| 5/17/2023 | Listed for sale | $289,000$65/sqft |
Source: Imagine MLS #23008918 Report a problem | ||
Public tax history
Tax history is unavailable.
Neighborhood: 40353
Nearby homes
- $257,1003 bd2 ba1.3k sqft832 Cobbler Ln E, Mount Sterling, KY 40353Off Market
- $297,7006 bd4 ba2.6k sqft832 Cobbler Ln E #834, Mount Sterling, KY 40353Off Market

- $206,8003 bd2 ba1.3k sqft834 Cobbler Ln E, Mount Sterling, KY 40353Off Market
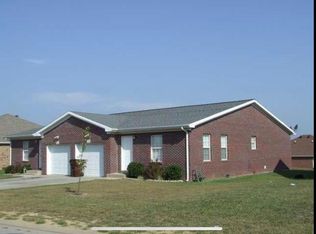
- $316,3006 bd4 ba3.5k sqft828 Cobbler Ln E, Mt Sterling, KY 40353Off Market

- $--3 bd2 ba1.5k sqft828 Cobbler Ln E #828, Mount Sterling, KY 40353Off Market
- $257,6004 bd4 ba1.9k sqft833 Cobbler Ln E, Mount Sterling, KY 40353Off Market
- $--3 bd2 ba1.5k sqft830 Cobbler Ln E, Mount Sterling, KY 40353Off Market
- $165,0006 bd4 ba2.6k sqft829 Cobbler Ln E, Mount Sterling, KY 40353Off Market
Nearby schools
GreatSchools rating
- 6/10Mount Sterling Elementary SchoolGrades: PK-5Distance: 2.1 mi
- 7/10McNabb Middle SchoolGrades: 6-8Distance: 0.3 mi
- 7/10Montgomery County High SchoolGrades: 9-12Distance: 0.4 mi


Get pre-qualified for a loan
At Zillow Home Loans, we can pre-qualify you in as little as 5 minutes with no impact to your credit score.An equal housing lender. NMLS #10287.
- Kentucky
- Montgomery County
- Mount Sterling
- 40353
- 824-826 Cobbler Ln E
Nearby cities
Nearby zip codes
Other Mount Sterling Topics
