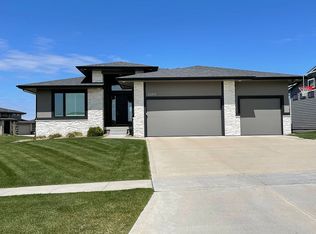
Striking modern ranch walkout in the highly desirable Aspen Valley neighborhood of West Des Moines offering over 4,200 total square feet with an exceptional layout, high-end finishes, and a prime location within the Waukee School District. From the moment you step inside, you’ll appreciate the abundance of natural light, wide open design, durable LVT flooring, and stunning floor-to-ceiling stone fireplace anchoring the main living area. The chef’s kitchen is loaded with features including a massive center island, quartz countertops, tile backsplash, walk-in pantry, and upgraded stainless steel appliances. The spacious primary suite features a lighted tray ceiling, double vanity, tiled walk-in shower, and direct access to the laundry area through the thoughtfully designed mudroom. The main level also includes additional bedrooms connected by a Jack-and-Jill bath plus a dedicated office space. The fully finished walkout lower level is built for entertaining with a second stone fireplace, expansive family room, theater setup, additional bedrooms, bath, and excellent storage space. Enjoy the covered elevated deck overlooking the large 0.37 acre irrigated lot with established landscaping. Additional features include built-in speakers, WiFi-enabled garage openers, all appliances included, and a large 3-car garage. Incredible proximity to Jordan Creek, Grand Prairie Parkway, parks, trails, dining, shopping, and interstate access make this location hard to beat now and in the future!
Sold for $612,500
Zillow last checked:
Listing updated:
Bought with:
Susan Vujnovich
American Home Sales, Inc
Source: DMMLS,MLS#: 740510 Originating MLS: Des Moines Area Association of REALTORS
Originating MLS: Des Moines Area Association of REALTORSPrice history
| Date | Event | Price |
|---|---|---|
| 7/31/2026 | Sold | $612,500-2.8%$285/sqft |
Source:  DMMLS #740510 Report a problem DMMLS #740510 Report a problem | ||
| 5/18/2026 | Pending sale | $630,000$294/sqft |
Source: DMMLS #740510 Report a problem | ||
| 5/11/2026 | Listed for sale | $630,000-1.4%$294/sqft |
Source: DMMLS #740510 Report a problem | ||
| 9/20/2025 | Listing removed | $3,500$2/sqft |
Source: Zillow Rentals Report a problem | ||
| 8/17/2025 | Listed for rent | $3,500-5.4%$2/sqft |
Source: Zillow Rentals Report a problem | ||
| 7/17/2025 | Listing removed | $3,700$2/sqft |
Source: Zillow Rentals Report a problem | ||
| 7/2/2025 | Listed for rent | $3,700$2/sqft |
Source: Zillow Rentals Report a problem | ||
| 7/24/2024 | Listing removed | -- |
Source: DMMLS #695279 Report a problem | ||
| 6/13/2024 | Price change | $639,000-1.5%$298/sqft |
Source: DMMLS #695279 Report a problem | ||
| 6/1/2024 | Price change | $649,000-3.1%$302/sqft |
Source: DMMLS #695279 Report a problem | ||
| 5/16/2024 | Listed for sale | $670,000+0.1%$312/sqft |
Source: DMMLS #695279 Report a problem | ||
| 11/6/2023 | Listing removed | -- |
Source: DMMLS #678663 Report a problem | ||
| 7/19/2023 | Listed for sale | $669,000+51.9%$312/sqft |
Source: DMMLS #678663 Report a problem | ||
| 3/13/2019 | Sold | $440,525-5.3%$205/sqft |
Source: DMMLS #560481 Report a problem | ||
| 10/9/2018 | Price change | $465,000-2.1%$217/sqft |
Source: Iowa Realty #560481 Report a problem | ||
| 9/6/2018 | Price change | $475,000-3%$221/sqft |
Source: Iowa Realty #560481 Report a problem | ||
| 8/7/2018 | Price change | $489,900-2%$228/sqft |
Source: Iowa Realty #560481 Report a problem | ||
| 7/25/2018 | Price change | $499,900-2%$233/sqft |
Source: Iowa Realty #560481 Report a problem | ||
| 5/9/2018 | Price change | $509,900+6.3%$238/sqft |
Source: Iowa Realty #560481 Report a problem | ||
| 4/12/2018 | Price change | $479,500-2.6%$223/sqft |
Source: SRE Matrix Iowa LLC #556045 Report a problem | ||
| 4/2/2018 | Price change | $492,500-0.5%$229/sqft |
Source: SRE Matrix Iowa LLC #556045 Report a problem | ||
| 3/7/2018 | Price change | $495,000+1%$231/sqft |
Source: SRE Matrix Iowa LLC #556045 Report a problem | ||
| 2/21/2018 | Listed for sale | $489,900+6.3%$228/sqft |
Source: Owner Report a problem | ||
| 11/1/2016 | Sold | $461,000+322.9%$215/sqft |
Source: Public Record Report a problem | ||
| 5/4/2016 | Sold | $108,999$51/sqft |
Source: Public Record Report a problem | ||
Nearby homes

Sell for more on Zillow
Get a Zillow Showcase℠ listing at no additional cost and you could sell for .
$612,200
2% more
+$12,244
With Zillow Showcase(estimated)
$624,444
