Beautiful single-story PATIO home situated in in highly sought-after Harvest community zoned for Argyle ISD! Lushly landscaped, the curb appeal will draw you in to find bright, inviting, spaces and luxury wood-like flooring. Spacious and functional floorplan with 8ft doors, offers two split bedrooms with shared bath, open concept living and dining areas and a kitchen with stainless steel appliances, large island and endless storage and workspace for the busiest of chefs. The private primary bedroom retreat features an oversized bathroom with shower and garden tub, double vanities and spacious walk-in closet. The flex room can be used as an office, media room or dining room. Relax on the covered patio yard for intimate gatherings, or enjoy access to The Porch, the HOA maintained amenity center across the street or relax by the 12-acre lake, also includes two 24-hour gyms, 4 pools, HOA events, parks and greenbelts with trails.
Sold
Price Unknown
824 8th St, Argyle, TX 76226
3beds
1,832sqft
Single Family Residence
Built in 2019
4,617 Square Feet Lot
$419,200 Zestimate®
$--/sqft
$2,741 Estimated rent
Home value
$419,200
$398,000 - $440,000
$2,741/mo
Zestimate® history
Owner options
List your home for rent
$2,741/mo
Rent Zestimate®
Find your next renter with Zillow Rental Manager. Plus, with online applications, you can quickly screen prospective tenants – for free.
$2,741/mo
Rent Zestimate®
Refinance and save
$191/mo
Est. payment
Refinancing to a lower rate could help reduce your monthly payments and save thousands over the life of the loan.
$191/mo
Est. payment
Explore your selling options
Work with a Zillow partner agent
Leverage their expertise and Zillow's premium Showcase listings to get your home seen by more buyers.
Get startedList with your own agent
Get your home in front of millions of buyers by listing it on Zillow.
Learn how to do itSell it yourself
Take full control of how buyers see your home on Zillow by listing For Sale by Owner (FSBO).
List your homeWhat's special
Luxury wood-like flooringSpacious and functional floorplanSpacious walk-in closetLarge islandDouble vanitiesPrivate primary bedroom retreatEndless storage and workspace
Zillow last checked:
Listing updated:
Listed by:
Sheri Sanders 0785214 940-391-9716,
Monument Realty 214-705-7827
Bought with:
Denise Hamilton
Denise Hamilton, Realtors
Source: NTREIS,MLS#: 21192407
Facts & features
Interior
Bedrooms & bathrooms
- Bedrooms: 3
- Bathrooms: 2
- Full bathrooms: 2
Primary bedroom
- Features: Built-in Features, Dual Sinks, Garden Tub/Roman Tub, Separate Shower, Walk-In Closet(s)
- Level: First
- Dimensions: 0 x 0
Primary bathroom
- Features: Built-in Features, Dual Sinks, Garden Tub/Roman Tub, Separate Shower
- Level: First
- Dimensions: 0 x 0
Kitchen
- Features: Built-in Features, Granite Counters, Kitchen Island, Pantry
- Level: First
- Dimensions: 0 x 0
Living room
- Level: First
- Dimensions: 0 x 0
Office
- Level: First
- Dimensions: 0 x 0
Heating
- Natural Gas
Cooling
- Central Air
Appliances
- Included: Dishwasher, Gas Cooktop, Disposal, Gas Range, Microwave
Features
- Double Vanity, Eat-in Kitchen, Granite Counters, Kitchen Island, Open Floorplan, Pantry, Smart Home, Walk-In Closet(s)
- Flooring: Ceramic Tile, Granite, Luxury Vinyl Plank
- Has basement: No
- Number of fireplaces: 1
- Fireplace features: Gas Log, Living Room
Interior area
- Total interior livable area: 1,832 sqft
Property
Parking
- Total spaces: 2
- Parking features: Door-Single, Garage Faces Rear
- Attached garage spaces: 2
Features
- Levels: One
- Stories: 1
- Patio & porch: Covered
- Pool features: None
- Fencing: Fenced
Lot
- Size: 4,617 Square Feet
- Features: Sprinkler System, Zero Lot Line
Details
- Parcel number: 717952
Construction
Type & style
- Home type: SingleFamily
- Architectural style: Detached,Garden Home
- Property subtype: Single Family Residence
- Attached to another structure: Yes
Materials
- Brick, Rock, Stone
- Foundation: Slab
- Roof: Composition
Condition
- Year built: 2019
Utilities & green energy
- Sewer: Public Sewer
- Water: Public
- Utilities for property: Natural Gas Available, Sewer Available, Separate Meters, Water Available
Community & HOA
Community
- Features: Sidewalks
- Security: Security System, Smoke Detector(s)
- Subdivision: Harvest Townside Phase 1a
HOA
- Has HOA: Yes
- Services included: All Facilities, Association Management
- HOA fee: $191 monthly
- HOA name: FirstService Residential
- HOA phone: 817-717-7780
Location
- Region: Argyle
Financial & listing details
- Tax assessed value: $406,763
- Annual tax amount: $7,225
- Date on market: 3/1/2026
- Cumulative days on market: 11 days
- Listing terms: Cash,Conventional,FHA,VA Loan
- Exclusions: Refrigerator, washer, dryer and shower curtains
Price history
| Date | Event | Price |
|---|---|---|
| 4/15/2026 | Sold | -- |
Source: NTREIS #21192407 Report a problem | ||
| 3/18/2026 | Pending sale | $424,999$232/sqft |
Source: NTREIS #21192407 Report a problem | ||
| 3/1/2026 | Listed for sale | $424,999+1.8%$232/sqft |
Source: NTREIS #21192407 Report a problem | ||
| 9/22/2023 | Sold | -- |
Source: NTREIS #20393001 Report a problem | ||
| 7/30/2023 | Contingent | $417,500$228/sqft |
Source: NTREIS #20393001 Report a problem | ||
| 7/29/2023 | Listed for sale | $417,500+0.1%$228/sqft |
Source: NTREIS #20393001 Report a problem | ||
| 4/6/2023 | Listing removed | -- |
Source: NTREIS #20141575 Report a problem | ||
| 10/5/2022 | Listing removed | $417,000$228/sqft |
Source: NTREIS #20141575 Report a problem | ||
| 10/1/2022 | Price change | $417,000-1.9%$228/sqft |
Source: NTREIS #20141575 Report a problem | ||
| 9/16/2022 | Price change | $424,900-1.2%$232/sqft |
Source: NTREIS #20141575 Report a problem | ||
| 9/1/2022 | Price change | $429,900-2.3%$235/sqft |
Source: NTREIS #20141575 Report a problem | ||
| 8/17/2022 | Listed for sale | $439,900$240/sqft |
Source: NTREIS #20141575 Report a problem | ||
Public tax history
| Year | Property taxes | Tax assessment |
|---|---|---|
| 2025 | $7,225 -19.7% | $406,763 +3.3% |
| 2024 | $8,996 +18.9% | $393,620 +11.2% |
| 2023 | $7,567 -7.1% | $354,109 +10% |
| 2022 | $8,149 +6.7% | $321,917 +10% |
| 2021 | $7,637 +6.2% | $292,652 +6.2% |
| 2020 | $7,192 +466.4% | $275,455 +297.7% |
| 2019 | $1,270 +71.4% | $69,260 +78.6% |
| 2018 | $741 | $38,786 |
Find assessor info on the county website
Neighborhood: 76226
Nearby homes
- $338,000-- bd-- ba1.4k sqft828 8th St, Argyle, TX 76226Off Market
- $424,1003 bd2 ba2.1k sqft820 8th St, Argyle, TX 76226Off Market
- $423,0003 bd2 ba1.9k sqft900 8th St, Argyle, TX 76226Off Market
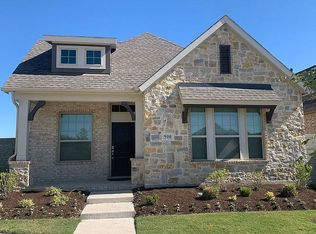
- $350,9003 bd2 ba1.9k sqft805 Lamp Post Ln, Argyle, TX 76226Off Market
- $406,5003 bd3 ba2.4k sqft809 Lamp Post Ln, Argyle, TX 76226Off Market
- $309,8003 bd2 ba1.4k sqft801 Lamp Post Ln, Argyle, TX 76226Off Market
- $307,4003 bd2 ba1.4k sqft801 Lamp Post Ln, Argyle, TX 76226Off Market
- $427,3003 bd2 ba2.1k sqft805 Parkside Dr, Argyle, TX 76226Off Market
Nearby schools
GreatSchools rating
- 9/10Argyle West Elementary SchoolGrades: PK-5Distance: 0.6 mi
- 8/10Argyle Middle SchoolGrades: 7-8Distance: 2.3 mi
- 9/10Argyle High SchoolGrades: 9-12Distance: 2.7 mi
Schools provided by the listing agent
- Elementary: Hilltop
- Middle: Argyle
- High: Argyle
- District: Argyle ISD
Source: NTREIS. This data may not be complete. We recommend contacting the local school district to confirm school assignments for this home.
Get a cash offer in 3 minutes
Find out how much your home could sell for in as little as 3 minutes with a no-obligation cash offer.
Estimated market value
$419,200
Get a cash offer in 3 minutes
Find out how much your home could sell for in as little as 3 minutes with a no-obligation cash offer.
Estimated market value
$419,200
- Texas
- Denton County
- Argyle
- 76226
- 824 8th St
