Skip main navigation
For sale
  • Listed by: Keller Williams Realty-Studio City • Gavriel Stark • Contact: 213-458-9641
    $1,275,000

    824 Abbot Ave, San Gabriel, CA 91776

    3beds
    1,208sqft
    : 
    $8,240/mo
    Get pre-qualified
    Single Family Residence
    Built in 1947
    8,988 Square Feet Lot
    $1,283,800 Zestimate®
    $1,055/sqft
    $-- HOA

    What's special

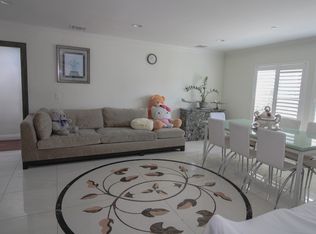
    Completely remodeled from head to toe, this stunning 3-bedroom, 2-bath home is the one you've been waiting for. Situated on a massive lot, this turnkey property seamlessly blends modern design with indoor-outdoor living. The spacious primary suite opens directly to a private patio overlooking the sparkling pool—creating the perfect retreat for morning coffee or evening relaxation. Every inch of the home has been thoughtfully renovated with quality finishes, offering a fresh, move-in-ready experience. The detached garage provides endless potential for an ADU, home office, gym, or additional storage (buyer to verify). With an expansive backyard ideal for entertaining, a resort-style pool, and plenty of room to grow, this home truly checks every box. A rare opportunity that won't last!
    34 days
    |
    1,377
    |
    66
    |

    Likely to sell faster than

    Zillow last checked:

    Listing updated:

    Listed by:

    Gavriel Stark DRE #02031800 213-458-9641,

    Keller Williams Realty-Studio City

    Source: CRMLS,MLS#: SR26160050MLS LogoOriginating MLS: California Regional MLS

      Facts & features

      Interior

      Bedrooms & bathrooms
      • Bedrooms: 3
      • Bathrooms: 2
      • Full bathrooms: 2
      • Main level bathrooms: 2
      • Main level bedrooms: 3
      Rooms
      • Room types: Family Room, Living Room
      Bathroom
      • Features: Bathtub
      Kitchen
      • Features: Quartz Counters
      Heating
      • Central
      Cooling
      • Central Air
      Appliances
      • Included: 6 Burner Stove, Dishwasher
      • Laundry: Laundry Closet
      Features
      • Breakfast Bar
      • Flooring: Laminate
      • Windows: Double Pane Windows
      • Has fireplace: Yes
      • Fireplace features: Family Room
      • Common walls with other units/homes: No Common Walls
      Interior area
      • Total interior livable area: 1,208 sqft
      Video & virtual tour

      Property

      Parking
      • Total spaces: 3
      • Parking features: Driveway Level, Garage
      • Garage spaces: 2
      • Uncovered spaces: 1
      Features
      • Levels: One
      • Stories: 1
      • Entry location: 1
      • Patio & porch: Concrete
      • Exterior features: Lighting
      • Has private pool: Yes
      • Pool features: Gas Heat, Private
      • Spa features: None
      • Fencing: Wood
      • Has view: Yes
      • View description: Neighborhood
      Lot
      • Size: 8,988 Square Feet
      • Features: Front Yard, Lawn, Landscaped, Street Level
      Details
      • Additional structures: Storage
      • Parcel number: 5361017014
      • Special conditions: Third Party Approval

      Construction

      Type & style
      • Home type: SingleFamily
      • Property subtype: Single Family Residence
      Materials
      • Foundation: Slab
      • Roof: Shingle
      Condition
      • Updated/Remodeled
      • New construction: No
      • Year built: 1947

      Utilities & green energy

      • Electric: Electricity - On Property
      • Sewer: Public Sewer
      • Water: Public
      • Utilities for property: Water Available

      Community & HOA

      Community
      • Features: Sidewalks
      • Security: Smoke Detector(s)
      Location
      • Region: San Gabriel

      Financial & listing details

      • Price per square foot: $1,055/sqft
      • Tax assessed value: $783,621
      • Date on market: 7/23/2026
      • Cumulative days on market: 34 days
      • Listing terms: Cash,Cash to Existing Loan,Cash to New Loan,Conventional,Cal Vet Loan,1031 Exchange,Fannie Mae
      • Road surface type: Paved

        Estimated market value

        $1,283,800

        $1.22M - $1.35M

        $4,755/mo

        Price history

        DateEventPrice
        7/23/2026Listed for sale$1,275,000+87.5%$1,055/sqft
        Source: CRMLS #SR26160050 Report a problem
        7/25/2014Sold$680,000$563/sqft
        Source: Public Record Report a problem

        Public tax history

        YearProperty taxesTax assessment
        2026-- $783,621 +1.2%
        2025$11,063 +5.4%$773,968 +2%
        2024$10,501 +1.8%$758,793 +2%
        2023$10,317 +4.3%$743,915 +2%
        2022$9,888 +0.7%$729,330 +2%
        2021$9,820 -3.6%$715,030 -4.3%
        2020$10,184 $747,275 +2%
        2019$10,184 +4.6%$732,624 +2%
        2018$9,740 $718,260 +2%
        2017$9,740 +2.3%$704,177 +2%
        2016$9,518 +2.6%$690,370 +1.5%
        2015$9,279 +74.2%$680,000 +79.6%
        2014$5,328 $378,651 +2.5%
        2012-- $369,551 +2%
        2011-- $362,306 +0.8%
        2010-- $359,600 -0.2%
        2009-- $360,455 +2%
        2008-- $353,388 +2%
        2007-- $346,460 +2%
        2006-- $339,667
        2005-- $339,667 +4%
        2004-- $326,479 +1.9%
        2003-- $320,496 +23.9%
        2002-- $258,600 +10.1%
        2000-- $234,900
        Find assessor info on the county website

        Monthly payment

        Est. payment

        Payment breakdown

        Explore the cost of this home by adjusting the details. Changes won't be saved.
        All calculations are estimates and provided by Zillow, Inc. for informational purposes only. Actual amounts may vary.
        HOA fees may include property taxes on listings classified as Co-Ops. Contact the listing agent and/or owner for fee details.
        See how much you could borrow to make a competitive offer.

        Climate risks

        Neighborhood: 91776

        Getting around

        68 / 100
        Somewhat Walkable
        34 / 100
        Some Transit
        48 / 100
        Somewhat Bikeable

        Nearby schools

        GreatSchools rating

        A local agent can set up tours, give advice and negotiate with sellers.

        Browse local experts

        Similar homes

            • Local buyer's agents are ready to help