Skip main navigation
Off market
  • $433,900

    824 Agile St, Hewitt, TX 76643

    4beds
    2,159sqft
    Single Family Residence
    Built in 2023
    0.3 Acres Lot
    $433,900 Zestimate®
    $201/sqft
    $2,569 Estimated rent

    Home value

    $433,900

    $412,000 - $460,000

    $2,569/mo

    Zestimate® history
    Loading
    Loading...

    Owner options

    List your home for rent

    $2,569/mo

    Rent Zestimate®

    Find your next renter with Zillow Rental Manager. Plus, with online applications, you can quickly screen prospective tenants – for free.

    Learn more

    $2,569/mo

    Rent Zestimate®

    Refinance and save

    $2,875/mo

    Est. payment

    Refinancing to a lower rate could help reduce your monthly payments and save thousands over the life of the loan.

    See today's rates

    $2,875/mo

    Est. payment

    Explore your selling options

    Work with a Zillow partner agent

    Leverage their expertise and Zillow's premium Showcase listings to get your home seen by more buyers.

    Get started

    List with your own agent

    Get your home in front of millions of buyers by listing it on Zillow.

    Learn how to do it

    Sell it yourself

    Take full control of how buyers see your home on Zillow by listing For Sale by Owner (FSBO).

    List your home

    What's special

    Brushed nickel finishesDecorative ceiling treatmentCrown moldingBar areaDouble vanityPlush carpetingSplit floor plan

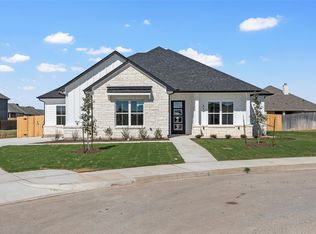
    The St. Thomas has 4BR/3BA and is a split floor plan by Smalley Homes. Offering 2,159 SQ FT, W/ 2 car garage and mudroom. The entry hallway provides easy access to both the dining & living areas. A floor-to-ceiling stone corner fireplace anchors the living area, W/ windows offering views to the backyard, & patio accessibility through the back door. The roomy kitchen, W/ granite counters & custom cabinetry, offers a storage island, bar area, & walk-in pantry. The owners suite features a decorative ceiling treatment & plush carpeting &, large walk-in closet. Enjoy private access to the primary bath W/ double vanity, cultured marble garden tub, & tiled walk-in shower. Moonlight Park offers a variety of interior features standard to the neighborhood. Kitchens offer built-in whirlpool appliances, granite countertops W/ decorative backsplash, under-mount stainless steel sink, & custom cabinetry available in raised panel knotty alder, or shaker style paint-grade finishes. Ceramic tile or luxury vinyl plank flooring is found throughout the main living areas, W/ plush carpeting installed for all bedrooms & closets. Additionally, you'll find crown molding in the main living areas, & a 42" wood-burning fireplace W/ rock facade. Plumbing & light fixtures are offered in oil-rubbed bronze, chrome, or brushed nickel finishes. The master bath features a cultured marble garden tub W/ frameless separate shower, & steel tub/shower W/ tile surround in the secondary bathrooms.

    This property is not currently displayed as for sale or rent on Zillow. This may be different from what's on other websites or public sources.

    Zillow last checked:

    Listing updated:

    Source: Smalley Homes

    Facts & features

    Interior

    Bedrooms & bathrooms
    • Bedrooms: 4
    • Bathrooms: 3
    • Full bathrooms: 3
    Rooms
    • Room types: [{"RoomType":"Walk-in Closets"}]
    Heating
    • Electric, Heat Pump
    Cooling
    • Central Air, Ceiling Fan(s)
    Appliances
    • Included: Dishwasher, Disposal, Microwave, Range
    Features
    • Ceiling Fan(s), Wired for Data, Walk-In Closet(s)
    • Windows: Double Pane Windows
    • Has fireplace: Yes
    Interior area
    • Total interior livable area: 2,159 sqft

    Property

    Parking
    • Total spaces: 2
    • Parking features: Attached
    • Attached garage spaces: 2
    Features
    • Levels: 1.0
    • Stories: 1
    • Patio & porch: Patio
    Lot
    • Size: 0.3 Acres
    Details
    • Parcel number: 301193020014010

    Construction

    Type & style
    • Home type: SingleFamily
    • Architectural style: Other
    • Property subtype: Single Family Residence
    Materials
    • Brick, Stone, Other
    • Roof: Composition
    Condition
    • New Construction
    • New construction: Yes
    • Year built: 2023
    Details
    • Builder name: Smalley Homes

    Community & HOA

    Community
    • Security: Fire Sprinkler System
    • Subdivision: Moonlight Park
    HOA
    • Has HOA: Yes
    Location
    • Region: Hewitt

    Financial & listing details

    • Price per square foot: $201/sqft
    • Tax assessed value: $424,620
    • Annual tax amount: $8,383
    • Date on market: 10/19/2023

    Price history

    DateEventPrice
    12/7/2023Listing removed--
    Source: Smalley Homes Report a problem
    3/31/2023Price change$424,500+3.7%$197/sqft
    Source: WMLS #214526 Report a problem
    8/22/2022Price change$409,500+11.7%$190/sqft
    Source: Smalley Homes Report a problem
    3/23/2022Price change$366,500-2.5%$170/sqft
    Source: Smalley Homes Report a problem
    3/15/2022Price change$376,000-0.4%$174/sqft
    Source: Smalley Homes Report a problem
    2/2/2022Price change$377,500+0.8%$175/sqft
    Source: Smalley Homes Report a problem
    1/4/2022Price change$374,500-3.5%$173/sqft
    Source: Smalley Homes Report a problem
    11/19/2021Price change$388,000-4.3%$180/sqft
    Source: Smalley Homes Report a problem
    10/21/2021Price change$405,500+13.3%$188/sqft
    Source: Smalley Homes Report a problem
    10/13/2021Price change$357,887+0.4%$166/sqft
    Source: Smalley Homes Report a problem
    10/6/2021Price change$356,318-8.6%$165/sqft
    Source: Smalley Homes Report a problem
    9/17/2021Price change$389,934+11.7%$181/sqft
    Source: Smalley Homes Report a problem
    8/31/2021Price change$349,148-1.4%$162/sqft
    Source: Smalley Homes Report a problem
    8/19/2021Price change$354,256+1.5%$164/sqft
    Source: Smalley Homes Report a problem
    7/31/2021Price change$349,148+1.2%$162/sqft
    Source: Smalley Homes Report a problem
    6/2/2021Price change$345,000-0.5%$160/sqft
    Source: Smalley Homes Report a problem
    5/11/2021Price change$346,700+3%$161/sqft
    Source: Smalley Homes Report a problem
    5/6/2021Price change$336,700-0.5%$156/sqft
    Source: Smalley Homes Report a problem
    5/4/2021Price change$338,300+2.3%$157/sqft
    Source: Smalley Homes Report a problem
    4/22/2021Price change$330,600+5.7%$153/sqft
    Source: Smalley Homes Report a problem
    4/6/2021Price change$312,730-4.4%$145/sqft
    Source: Smalley Homes Report a problem
    3/18/2021Price change$327,000-2.4%$151/sqft
    Source: Smalley Homes Report a problem
    1/27/2021Price change$335,200-2.7%$155/sqft
    Source: Smalley Homes Report a problem
    1/19/2021Price change$344,400+15.5%$160/sqft
    Source: Smalley Homes Report a problem
    1/1/2021Listed for sale$298,120$138/sqft
    Source: Smalley Homes Report a problem

    Public tax history

    YearProperty taxesTax assessment
    2025$8,383 -1.1%$424,620 -4.4%
    2024$8,478 +55.7%$444,050 +60%
    2023$5,445 +332%$277,530 +388.9%
    2022$1,260 +5.1%$56,770 +9.6%
    2021$1,199 $51,780
    Find assessor info on the county website

    Neighborhood: 76643

    Nearby schools

    GreatSchools rating
    Schools provided by the MLS
    • Elementary: Lorena Elementary School
    • Middle: Lorena Middle School
    • High: Lorena High School
    • District: Lorena ISD

    Source: Smalley Homes. This data may not be complete. We recommend contacting the local school district to confirm school assignments for this home.

    Get pre-qualified for a loan
    At Zillow Home Loans, we can pre-qualify you in as little as 5 minutes with no impact to your credit score.

    An equal housing lender. NMLS #10287.

    Sell for more on Zillow
    Get a Zillow Showcase℠ listing at no additional cost and you could sell for .
    $433,900
    2% more
    +$8,678
    With Zillow Showcase(estimated)
    $442,578