Welcome to 824 Agua Caliente in Chaparral Park! This inviting home features a circular covered driveway and a Beautiful Entry accented with custom Cantera tile. Inside, you'll find a spacious entryway with a large wall-to-wall closet with custom French sliding doors. Beautiful wood floors enhance the homes beauty. Family room offers high ceilings, abundant natural light, a ceiling fan, and a cozy brick fireplace. The dining area is open to both the family room and kitchen. Three bedrooms share a hall bathroom with a large vanity and separate tub and shower room. The primary bedroom features double doors, two closets, a vanity with dual mirrors, and a bath with a tub/shower combo. The kitchen includes a gas range/oven, dishwasher, refrigerator, and ample counter space, with a bright breakfast room with windows for natural lighting. Enjoy your Sunroom for indoor-outdoor living, plus an outdoor kitchen, covered gazebo, covered hot tub, pergola, and beautifully landscaped backyard for family enjoyment year round
Sold
Price Unknown
824 Agua Caliente Dr, El Paso, TX 79912
4beds
1,987sqft
Single Family Residence
Built in 1984
7,405 Square Feet Lot
$332,300 Zestimate®
$--/sqft
$2,057 Estimated rent
Home value
$332,300
$306,000 - $359,000
$2,057/mo
Zestimate® history
Owner options
List your home for rent
$2,057/mo
Rent Zestimate®
Find your next renter with Zillow Rental Manager. Plus, with online applications, you can quickly screen prospective tenants – for free.
$2,057/mo
Rent Zestimate®
Refinance and save
Refinancing to a lower rate could help reduce your monthly payments and save thousands over the life of the loan.
Explore your selling options
Work with a Zillow partner agent
Leverage their expertise and Zillow's premium Showcase listings to get your home seen by more buyers.
Get startedList with your own agent
Get your home in front of millions of buyers by listing it on Zillow.
Learn how to do itSell it yourself
Take full control of how buyers see your home on Zillow by listing For Sale by Owner (FSBO).
List your homeWhat's special
Cozy brick fireplaceOutdoor kitchenCovered hot tubAbundant natural lightSunroom for indoor-outdoor livingBeautiful wood floorsCovered gazebo
Zillow last checked:
Listing updated:
Listed by:
Lorraine Huit 0626961 915-630-3312,
Sandy Messer And Associates
Bought with:
Sergio A Mendoza, 0521725
Home Pros Real Estate Group
Source: GEPAR,MLS#: 937898
Facts & features
Interior
Bedrooms & bathrooms
- Bedrooms: 4
- Bathrooms: 2
- Full bathrooms: 2
Heating
- Natural Gas, Central
Cooling
- Refrigerated, Ceiling Fan(s), Central Air
Appliances
- Included: Dishwasher, Free-Standing Gas Oven, Range Hood, Refrigerator
Features
- Cathedral Ceiling(s), Ceiling Fan(s), Entrance Foyer, Pantry, Sun Room, Walk-In Closet(s)
- Flooring: Tile, Wood, Carpet
- Windows: Blinds
- Number of fireplaces: 1
Interior area
- Total structure area: 1,987
- Total interior livable area: 1,987 sqft
Property
Features
- Exterior features: Walled Backyard, Gas Grill, Courtyard
- Has spa: Yes
- Spa features: Hot Tub
Lot
- Size: 7,405 Square Feet
- Features: Subdivided
Details
- Parcel number: C34099911303900
- Zoning: A1
- Special conditions: None
Construction
Type & style
- Home type: SingleFamily
- Architectural style: 1 Story
- Property subtype: Single Family Residence
Materials
- Other, Brick, See Remarks
- Roof: Shingle
Condition
- Year built: 1984
Utilities & green energy
- Water: City
Community & HOA
Community
- Subdivision: Chaparral Park
HOA
- Has HOA: No
- Services included: None
Location
- Region: El Paso
Financial & listing details
- Tax assessed value: $270,000
- Annual tax amount: $5,564
- Date on market: 2/10/2026
- Cumulative days on market: 5 days
- Listing terms: Cash,Conventional,FHA,VA Loan
Price history
| Date | Event | Price |
|---|---|---|
| 3/16/2026 | Sold | -- |
Source:  GEPAR #937898 Report a problem GEPAR #937898 Report a problem | ||
| 2/21/2026 | Pending sale | $330,000$166/sqft |
Source: GEPAR #937898 Report a problem | ||
| 2/14/2026 | Contingent | $330,000$166/sqft |
Source: GEPAR #937898 Report a problem | ||
| 2/10/2026 | Listed for sale | $330,000$166/sqft |
Source: GEPAR #937898 Report a problem | ||
Public tax history
| Year | Property taxes | Tax assessment |
|---|---|---|
| 2025 | -- | $270,000 +9.3% |
| 2024 | $5,275 +5.2% | $247,135 +10% |
| 2023 | $5,014 -8.1% | $224,668 +10% |
| 2022 | $5,456 +1.1% | $204,244 +10% |
| 2021 | $5,394 +0.4% | $185,676 +0.5% |
| 2020 | $5,372 +1.5% | $184,835 |
| 2019 | $5,294 +6.5% | $184,835 +3.2% |
| 2018 | $4,969 +6.4% | $179,089 +4.8% |
| 2017 | $4,669 +5% | $170,951 |
| 2016 | $4,446 +1% | $170,951 |
| 2015 | $4,400 | $170,951 +0.8% |
| 2014 | $4,400 | $169,674 0% |
| 2013 | -- | $169,709 0% |
| 2012 | -- | $169,778 -0.8% |
| 2011 | -- | $171,069 +3.6% |
| 2010 | -- | $165,095 |
| 2009 | -- | $165,095 |
| 2008 | -- | -- |
| 2007 | -- | -- |
| 2006 | -- | -- |
| 2005 | -- | -- |
| 2004 | -- | -- |
| 2003 | -- | -- |
| 2002 | -- | -- |
| 2001 | -- | -- |
| 2000 | -- | -- |
Find assessor info on the county website
Neighborhood: Northwest
Nearby homes
- $--4 bd2 ba1.9k sqft828 Agua Caliente Dr, El Paso, TX 79912Sold

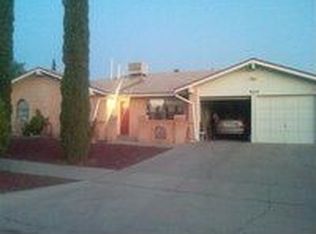
- $296,9004 bd2 ba2k sqft820 Agua Caliente Dr, El Paso, TX 79912Off Market
- $322,3004 bd1 ba1.7k sqft817 Tepic Dr, El Paso, TX 79912Off Market
- $--3 bd2 ba1.8k sqft821 Tepic Dr, El Paso, TX 79912Sold
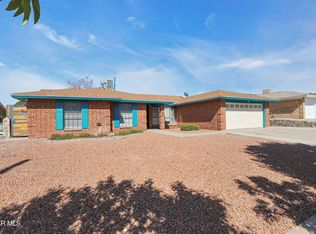
- $--3 bd2 ba1.7k sqft832 Agua Caliente Dr, El Paso, TX 79912Sold
- $318,0003 bd2 ba1.6k sqft813 Tepic Dr, El Paso, TX 79912Off Market
- $355,0004 bd2 ba2k sqft816 Agua Caliente Dr, El Paso, TX 79912Off Market
- $284,7003 bd2 ba1.7k sqft825 Tepic Dr, El Paso, TX 79912Off Market
Nearby schools
GreatSchools rating
- 9/10Polk Elementary SchoolGrades: PK-5Distance: 0.4 mi
- 8/10Hornedo Middle SchoolGrades: 6-8Distance: 1.8 mi
- 6/10Franklin High SchoolGrades: 9-12Distance: 0.7 mi
Schools provided by the listing agent
- Elementary: Polk
- Middle: Hornedo
- High: Franklin
Source: GEPAR. This data may not be complete. We recommend contacting the local school district to confirm school assignments for this home.
Sell for more on Zillow
Get a Zillow Showcase℠ listing at no additional cost and you could sell for .
$332,300
2% more
+$6,646
With Zillow Showcase(estimated)
$338,946
- Texas
- El Paso County
- El Paso
- 79912
- Northwest
- 824 Agua Caliente Dr
Nearby cities
Nearby neighborhoods
Nearby zip codes
Other El Paso Topics
