Skip main navigation
Sold for $339,000
  • $339,000

    824 Allison Pl, Bartow, FL 33830

    3beds
    1,510sqft
    Single Family Residence
    Built in 2026
    6,970 Square Feet Lot
    $335,800 Zestimate®
    $225/sqft
    $2,031 Estimated rent

    Home value

    $335,800

    $309,000 - $363,000

    $2,031/mo

    Zestimate® history
    Loading
    Loading...

    Owner options

    List your home for rent

    $2,031/mo

    Rent Zestimate®

    Find your next renter with Zillow Rental Manager. Plus, with online applications, you can quickly screen prospective tenants – for free.

    Learn more

    $2,031/mo

    Rent Zestimate®

    Refinance and save

    $2,352/mo

    Est. payment

    Refinancing to a lower rate could help reduce your monthly payments and save thousands over the life of the loan.

    See today's rates

    $2,352/mo

    Est. payment

    Explore your selling options

    Work with a Zillow partner agent

    Leverage their expertise and Zillow's premium Showcase listings to get your home seen by more buyers.

    Get started

    List with your own agent

    Get your home in front of millions of buyers by listing it on Zillow.

    Learn how to do it

    Sell it yourself

    Take full control of how buyers see your home on Zillow by listing For Sale by Owner (FSBO).

    List your home

    What's special

    Island with bar seatingGranite countersQuartz countertopsCustom woodworkOpen floor planCovered back porchGorgeous cabinets
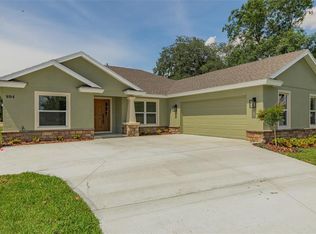
    Under Construction. Check out this beautiful BRAND NEW 2026 Home FOR SALE! Construction will be done within 2-3 weeks! Your new home awaits you! Located within the private and quiet gated community of Square Lake near downtown Bartow. This quality custom home is being built with special attention to detail and features many upgrades throughout including stone exterior accents, quartz countertops, upgraded trim, custom woodwork, and much more. As you step inside, you'll be immediately struck by the open floor plan and amazing great room concept with vaulted ceilings that seamlessly blend the kitchen, living, and dining areas perfect for entertaining family and friends. The warm flooring adds a touch of elegance and coziness, making you feel right at home. The modern kitchen is the heart of the home and truly a chef's delight, complete with gorgeous cabinets, granite counters, tile backsplash, stainless appliances, island with bar seating, and a closet pantry with ample storage. The luxurious primary bedroom suite bath is another highlight of this incredible home. It is a light and bright bedroom with a huge walk-in closet, and a private ensuite bathroom. The gorgeous primary bathroom boasts stunning tile, double vanities, a modern shower, and a linen closet. This split floor plan features two bedrooms and a full bathroom across the house. The outdoor living here is fantastic! Enjoy sitting in the shade from your covered back porch. This home is NOT in a flood, zone x, so NO FLOOD insurance required. The location is great! Dining and shopping are just minutes away in charming Downtown Bartow. You will also appreciate the convenience between Tampa and Orlando. It is only 50 miles to Walt Disney World, 65 miles to Orlando airport, 48 miles to Tampa airport, and less than an hour and half to several Florida beaches. So many outstanding features about this lovely home! This home is JUST what you have been looking for! Why buy a resale home, when you can have a beautiful brand new home with a warranty at a great price! Call today for more details and to set up your private showing. ***USE BUILDER'S PREFERRED LENDER AND GET CLOSING COSTS ASSISTANCE / RATE BUY DOWN, Must Call Jamie Brown, Compass Mortgage***

    Zillow last checked:

    Listing updated:

    Listing Provided by:

    Christina Moore 863-430-8517,

    KELLER WILLIAMS REALTY SMART 863-577-1234

    Bought with:

    Brian Stephens, 655038

    EXP REALTY LLC

    Source: Stellar MLS,MLS#: L4958427MLS LogoOriginating MLS: Lakeland

    Facts & features

    Interior

    Bedrooms & bathrooms
    • Bedrooms: 3
    • Bathrooms: 2
    • Full bathrooms: 2
    Primary bedroom
    • Features: Walk-In Closet(s)
    • Level: First
    • Area: 196 Square Feet
    • Dimensions: 14x14
    Bedroom 2
    • Features: Built-in Closet
    • Level: First
    • Area: 121 Square Feet
    • Dimensions: 11x11
    Bedroom 3
    • Features: Built-in Closet
    • Level: First
    • Area: 110 Square Feet
    • Dimensions: 10x11
    Dining room
    • Level: First
    • Area: 72 Square Feet
    • Dimensions: 8x9
    Kitchen
    • Level: First
    • Area: 96 Square Feet
    • Dimensions: 8x12
    Laundry
    • Level: First
    • Area: 80 Square Feet
    • Dimensions: 8x10
    Living room
    • Level: First
    • Area: 255 Square Feet
    • Dimensions: 17x15
    Heating
    • Central
    Cooling
    • Central Air
    Appliances
    • Included: Dishwasher, Disposal, Electric Water Heater, Microwave, Range, Refrigerator
    • Laundry: Inside
    Features
    • Ceiling Fan(s), High Ceilings, Solid Surface Counters
    • Flooring: Carpet, Luxury Vinyl
    • Has fireplace: No
    Interior area
    • Total structure area: 2,352
    • Total interior livable area: 1,510 sqft

    Property

    Parking
    • Total spaces: 2
    • Parking features: Garage - Attached
    • Attached garage spaces: 2
    Features
    • Levels: One
    • Stories: 1
    • Patio & porch: Covered, Patio, Porch, Rear Porch
    • Exterior features: Private Mailbox
    Lot
    • Size: 6,970 sqft
    • Features: Cul-De-Sac
    Details
    • Parcel number: 253006394095000110
    • Special conditions: None

    Construction

    Type & style
    • Home type: SingleFamily
    • Architectural style: Contemporary,Cottage
    • Property subtype: Single Family Residence
    Materials
    • Block, Stucco
    • Foundation: Slab
    • Roof: Shingle
    Condition
    • Under Construction
    • New construction: Yes
    • Year built: 2026
    Details
    • Builder model: 824 Allison
    • Builder name: Diaz Family Homes

    Utilities & green energy

    • Sewer: Public Sewer
    • Water: Public
    • Utilities for property: Cable Available, Electricity Connected, Sewer Connected, Underground Utilities

    Community & neighborhood

    Location
    • Region: Bartow
    • Subdivision: SQUARE LAKE PHASE FOUR

    HOA & financial

    HOA
    • Has HOA: Yes
    • HOA fee: $71 monthly
    • Association name: Secretary: Trish Pfeiffer
    • Association phone: 863-640-1024
    Other fees
    • Pet fee: $0 monthly
    Other financial information
    • Total actual rent: 0

    Other

    Other facts
    • Listing terms: Cash,FHA,VA Loan
    • Ownership: Fee Simple
    • Road surface type: Asphalt

    Price history

    DateEventPrice
    4/10/2026Sold$339,000$225/sqft
    Source: Stellar MLS #L4958427 Report a problem
    3/12/2026Pending sale$339,000$225/sqft
    Source: Stellar MLS #L4958427 Report a problem
    2/11/2026Listed for sale$339,000$225/sqft
    Source: Stellar MLS #L4958427 Report a problem
    11/16/2023Listing removed--
    Source: Zillow Rentals Report a problem
    11/2/2023Listed for rent$2,295$2/sqft
    Source: Zillow Rentals Report a problem

    Public tax history

    YearProperty taxesTax assessment
    2025$802 -0.1%$44,000
    2024$802 +3.8%$44,000 +4.8%
    2023$773 +723.7%$42,000 +662.8%
    2022$94 $5,506

    Find assessor info on the county website

    Neighborhood: 33830

    Nearby schools

    GreatSchools rating
    Get a cash offer in 3 minutes
    Find out how much your home could sell for in as little as 3 minutes with a no-obligation cash offer.
    Estimated market value
    $335,800
    Get a cash offer in 3 minutes
    Find out how much your home could sell for in as little as 3 minutes with a no-obligation cash offer.
    Estimated market value
    $335,800