0% DOWN PAYMENT GRANT PROGRAM AVAILABLE FOR THIS HOME! SELLER OFFERING BUYER CREDIT TOWARDS INTEREST RATE BUY DOWN! Step into comfort and style with this beautifully maintained 4-bedroom, 2-bath home nestled in the sought-after Willow Creek neighborhood, part of the top-rated Anna ISD. Built in 2008 and offering 1,931 square feet of living space, this home combines modern upgrades with warm, inviting charm. Inside, enjoy an open-concept floor plan featuring a cozy fireplace and a gourmet kitchen equipped with resurfaced countertops (2019) — perfect for family meals or entertaining guests. The spacious bedrooms provide ample room to relax, while the 2-car garage with an Epoxy finish adds both function and flair. This home has seen a host of thoughtful upgrades, including a brand-new water heater installed in 2023 with a 12-year parts and labor warranty, and a complete electrical rewiring with a new panel box and surge protection, also completed in 2023 and backed by a 5-year warranty. Modern touches like updated light fixtures and recessed lighting were added in 2020, while a new HVAC system and exterior AC condenser were installed in 2018. In 2021, all window screens were replaced, and the backyard was transformed with a 21x12 cedar pergola protected by a 10-year warranty and a stamped and stained concrete patio. That same year, new backyard fencing was also installed, adding privacy and curb appeal. Enjoy your evenings in the spacious backyard with a covered patio ideal for summer cookouts or morning coffee. Plus, you're just minutes away from shopping, dining and major highways, including easy access to US-75. Refrigerator, Washer and Dryer included.
Sold
Price Unknown
824 Bamboo Dr, Anna, TX 75409
4beds
1,913sqft
Single Family Residence
Built in 2008
6,969 Square Feet Lot
$288,800 Zestimate®
$--/sqft
$2,017 Estimated rent
Home value
$288,800
$271,000 - $306,000
$2,017/mo
Zestimate® history
Owner options
List your home for rent
$2,017/mo
Rent Zestimate®
Find your next renter with Zillow Rental Manager. Plus, with online applications, you can quickly screen prospective tenants – for free.
$2,017/mo
Rent Zestimate®
Refinance and save
$226/mo
Est. payment
Refinancing to a lower rate could help reduce your monthly payments and save thousands over the life of the loan.
$226/mo
Est. payment
Explore your selling options
Work with a Zillow partner agent
Leverage their expertise and Zillow's premium Showcase listings to get your home seen by more buyers.
Get startedList with your own agent
Get your home in front of millions of buyers by listing it on Zillow.
Learn how to do itSell it yourself
Take full control of how buyers see your home on Zillow by listing For Sale by Owner (FSBO).
List your homeWhat's special
Modern upgradesCozy fireplaceUpdated light fixturesOpen-concept floor planRecessed lightingSpacious bedroomsNew backyard fencing
Zillow last checked:
Listing updated:
Listed by:
Ryan Shea 0595673,
BLVD Group 214-308-1363
Bought with:
Jennifer Clinton
Real Broker, LLC
Source: NTREIS,MLS#: 21003334
Facts & features
Interior
Bedrooms & bathrooms
- Bedrooms: 4
- Bathrooms: 2
- Full bathrooms: 2
Primary bedroom
- Features: Built-in Features, Ceiling Fan(s), Dual Sinks, En Suite Bathroom, Garden Tub/Roman Tub, Separate Shower, Walk-In Closet(s)
- Level: First
- Dimensions: 18 x 14
Bedroom
- Level: First
- Dimensions: 10 x 12
Bedroom
- Features: Ceiling Fan(s)
- Level: First
- Dimensions: 10 x 14
Bedroom
- Features: Walk-In Closet(s)
- Level: First
- Dimensions: 11 x 11
Kitchen
- Features: Built-in Features, Eat-in Kitchen, Kitchen Island, Pantry, Solid Surface Counters
- Level: First
- Dimensions: 14 x 13
Living room
- Features: Ceiling Fan(s)
- Level: First
- Dimensions: 21 x 17
Heating
- Electric
Cooling
- Central Air, Ceiling Fan(s), Electric
Appliances
- Included: Dryer, Dishwasher, Electric Cooktop, Electric Oven, Disposal, Refrigerator, Vented Exhaust Fan, Washer
- Laundry: Washer Hookup, Electric Dryer Hookup, Laundry in Utility Room, Stacked
Features
- Built-in Features, Eat-in Kitchen, High Speed Internet, Kitchen Island, Open Floorplan, Pantry, Vaulted Ceiling(s), Walk-In Closet(s), Wired for Sound
- Flooring: Luxury Vinyl Plank, Tile, Wood
- Has basement: No
- Number of fireplaces: 1
- Fireplace features: Family Room, Wood Burning
Interior area
- Total interior livable area: 1,913 sqft
Property
Parking
- Total spaces: 2
- Parking features: Covered, Driveway, Enclosed, Garage Faces Front, Garage, Garage Door Opener
- Attached garage spaces: 2
- Has uncovered spaces: Yes
Features
- Levels: One
- Stories: 1
- Patio & porch: Rear Porch, Front Porch, Covered
- Pool features: None
- Fencing: Wood
Lot
- Size: 6,969 Square Feet
- Features: Corner Lot, Interior Lot, Landscaped, Few Trees
- Residential vegetation: Grassed
Details
- Parcel number: R837100B01401
Construction
Type & style
- Home type: SingleFamily
- Architectural style: Traditional,Detached
- Property subtype: Single Family Residence
Materials
- Brick
- Foundation: Slab
- Roof: Composition
Condition
- Year built: 2008
Utilities & green energy
- Sewer: Public Sewer
- Water: Public
- Utilities for property: Electricity Available, Electricity Connected, Sewer Available, Separate Meters, Water Available
Community & HOA
Community
- Features: Park, Curbs, Sidewalks
- Security: Security System, Carbon Monoxide Detector(s), Smoke Detector(s), Security Lights, Security Service, Wireless
- Subdivision: Willow Creek Add Ph I
HOA
- Has HOA: Yes
- Services included: Maintenance Grounds
- HOA fee: $226 annually
- HOA name: Texas Star Community Management
- HOA phone: 469-899-1000
Location
- Region: Anna
Financial & listing details
- Tax assessed value: $319,437
- Annual tax amount: $6,098
- Date on market: 7/22/2025
- Cumulative days on market: 42 days
- Listing terms: Cash,Conventional,FHA,VA Loan
- Electric utility on property: Yes
Price history
| Date | Event | Price |
|---|---|---|
| 9/30/2025 | Sold | -- |
Source: NTREIS #21003334 Report a problem | ||
| 9/7/2025 | Pending sale | $299,999$157/sqft |
Source: NTREIS #21003334 Report a problem | ||
| 9/3/2025 | Contingent | $299,999$157/sqft |
Source: NTREIS #21003334 Report a problem | ||
| 8/26/2025 | Price change | $299,999-3.2%$157/sqft |
Source: NTREIS #21003334 Report a problem | ||
| 8/24/2025 | Price change | $309,900-1.6%$162/sqft |
Source: NTREIS #21003334 Report a problem | ||
| 8/18/2025 | Price change | $314,900-2.6%$165/sqft |
Source: NTREIS #21003334 Report a problem | ||
| 8/14/2025 | Price change | $323,400-2%$169/sqft |
Source: NTREIS #21003334 Report a problem | ||
| 8/12/2025 | Price change | $330,000-2.9%$173/sqft |
Source: NTREIS #21003334 Report a problem | ||
| 8/4/2025 | Price change | $340,000-1.4%$178/sqft |
Source: NTREIS #21003334 Report a problem | ||
| 7/22/2025 | Listed for sale | $345,000+43.8%$180/sqft |
Source: NTREIS #21003334 Report a problem | ||
| 3/19/2020 | Listing removed | $240,000$125/sqft |
Source: Ebby Halliday Realtors #14301810 Report a problem | ||
| 3/11/2020 | Listed for sale | $240,000$125/sqft |
Source: Ebby Halliday Realtors #14301810 Report a problem | ||
| 9/10/2019 | Listing removed | $240,000$125/sqft |
Source: Ebby Halliday Realtors #14170980 Report a problem | ||
| 8/28/2019 | Listed for sale | $240,000+45.5%$125/sqft |
Source: Ebby Halliday Realtors #14170980 Report a problem | ||
| 4/27/2015 | Listing removed | $165,000$86/sqft |
Source: RE/MAX Premier IV #13121135 Report a problem | ||
| 4/11/2015 | Pending sale | $165,000$86/sqft |
Source: RE/MAX Premier IV #13121135 Report a problem | ||
| 4/1/2015 | Listed for sale | $165,000$86/sqft |
Source: RE/MAX Premier IV #13121135 Report a problem | ||
Public tax history
| Year | Property taxes | Tax assessment |
|---|---|---|
| 2025 | $4,513 -4.3% | $319,437 +4.4% |
| 2024 | $4,713 +13% | $305,953 +10% |
| 2023 | $4,171 -16.1% | $278,139 +10% |
| 2022 | $4,972 +2.5% | $252,854 +10% |
| 2021 | $4,850 +5.2% | $229,867 +6.2% |
| 2020 | $4,612 -2.9% | $216,449 +1.2% |
| 2019 | $4,751 +4% | $213,840 +7.7% |
| 2018 | $4,570 +12.9% | $198,542 +6.2% |
| 2017 | $4,047 | $186,873 +7.9% |
| 2016 | $4,047 +30.7% | $173,163 +13% |
| 2015 | $3,097 | $153,282 +12% |
| 2014 | $3,097 | $136,894 +12.8% |
| 2013 | -- | $121,316 +1% |
| 2012 | -- | $120,124 -2.7% |
| 2011 | -- | $123,406 -5.8% |
| 2010 | -- | $130,976 -7.8% |
| 2009 | -- | $142,029 +493.3% |
| 2008 | -- | $23,940 -6.2% |
| 2007 | -- | $25,515 |
| 2006 | -- | $25,515 |
| 2005 | -- | $25,515 |
Find assessor info on the county website
Neighborhood: 75409
Nearby homes
- $285,0003 bd2 ba1.6k sqft820 Bamboo Dr, Anna, TX 75409Off Market

- $--3 bd2 ba1.6k sqft820 Bamboo Dr #820, Anna, TX 75409Off Market

- $--3 bd2 ba2k sqft816 Bamboo Dr, Anna, TX 75409Sold
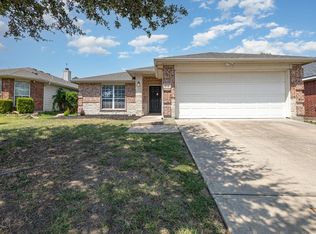
- $--4 bd2 ba1.9k sqft825 Alder Dr, Anna, TX 75409Sold
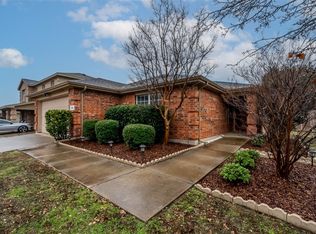
- $269,4003 bd2 ba1.7k sqft512 Dogwood Dr, Anna, TX 75409Off Market
- $298,3003 bd2 ba2.1k sqft508 Dogwood Dr, Anna, TX 75409Off Market
- $260,5003 bd2 ba1.6k sqft516 Dogwood Dr, Anna, TX 75409Off Market
- $287,3003 bd2 ba1.8k sqft812 Bamboo Dr, Anna, TX 75409Off Market
Nearby schools
GreatSchools rating
- 3/10Joe K Bryant Elementary SchoolGrades: PK-5Distance: 2.3 mi
- 4/10Slayter Creek MiddleGrades: 6-8Distance: 1.1 mi
- 5/10Anna High SchoolGrades: 9-12Distance: 1.2 mi
Schools provided by the listing agent
- Elementary: Joe K Bryant
- Middle: Slayter Creek
- High: Anna
- District: Anna ISD
Source: NTREIS. This data may not be complete. We recommend contacting the local school district to confirm school assignments for this home.
Get a cash offer in 3 minutes
Find out how much your home could sell for in as little as 3 minutes with a no-obligation cash offer.
Estimated market value
$288,800
Get a cash offer in 3 minutes
Find out how much your home could sell for in as little as 3 minutes with a no-obligation cash offer.
Estimated market value
$288,800
- Texas
- Collin County
- Anna
- 75409
- 824 Bamboo Dr
