Beautiful single-story home nestled in the highly sought-after Cross Creek East community. This spacious residence features 3 bedrooms and 2 full bathrooms, offering ample space and comfort for your family.
Step inside to discover two main living areas, perfect for relaxation and entertaining. The additional bonus room can be used as a study or playroom, catering to your family's needs. The living room boasts a cozy fireplace, creating a warm and inviting atmosphere.
The kitchen is a chef's dream, equipped with granite countertops, stainless steel appliances, built-in cabinets, a farm sink, and a pantry. The kitchen seamlessly connects to the dining area, making meal times a delight.
Retreat to the primary bedroom featuring an ensuite bath, ensuring privacy and convenience. The two additional bedrooms are well-appointed with ceiling fans, providing comfort throughout the year. The expansive backyard features turf grass, a hot tub, and a pergola, ideal for entertaining.
Sold
Price Unknown
824 Baxter Dr, Plano, TX 75025
3beds
2,167sqft
Single Family Residence
Built in 1985
9,147 Square Feet Lot
$461,800 Zestimate®
$--/sqft
$2,623 Estimated rent
Home value
$461,800
$439,000 - $485,000
$2,623/mo
Zestimate® history
Owner options
List your home for rent
$2,623/mo
Rent Zestimate®
Find your next renter with Zillow Rental Manager. Plus, with online applications, you can quickly screen prospective tenants – for free.
$2,623/mo
Rent Zestimate®
Refinance and save
Refinancing to a lower rate could help reduce your monthly payments and save thousands over the life of the loan.
Explore your selling options
Work with a Zillow partner agent
Leverage their expertise and Zillow's premium Showcase listings to get your home seen by more buyers.
Get startedList with your own agent
Get your home in front of millions of buyers by listing it on Zillow.
Learn how to do itSell it yourself
Take full control of how buyers see your home on Zillow by listing For Sale by Owner (FSBO).
List your homeWhat's special
Zillow last checked:
Listing updated:
Listed by:
Karen Eberhart 0812229 214-564-9425,
Rogers Healy and Associates 214-368-4663
Bought with:
Thomas McCrory
Ebby Halliday Realtors
Source: NTREIS,MLS#: 20644991
Facts & features
Interior
Bedrooms & bathrooms
- Bedrooms: 3
- Bathrooms: 2
- Full bathrooms: 2
Primary bedroom
- Features: En Suite Bathroom
- Level: First
Bedroom
- Features: Ceiling Fan(s)
- Level: First
Bedroom
- Features: Ceiling Fan(s)
- Level: First
Bonus room
- Level: First
Dining room
- Level: First
Other
- Level: First
Other
- Level: First
Other
- Level: First
Kitchen
- Features: Built-in Features, Granite Counters, Pantry
- Level: First
Living room
- Features: Fireplace
- Level: First
Living room
- Features: Fireplace
- Level: First
Appliances
- Included: Dishwasher, Electric Range, Disposal, Microwave
Features
- Wet Bar, Chandelier
- Windows: Bay Window(s), Skylight(s)
- Has basement: No
- Number of fireplaces: 1
- Fireplace features: Living Room
Interior area
- Total interior livable area: 2,167 sqft
Property
Parking
- Total spaces: 2
- Parking features: Garage, Garage Door Opener
- Attached garage spaces: 2
Features
- Levels: One
- Stories: 1
- Pool features: None
- Has spa: Yes
- Spa features: Hot Tub
Lot
- Size: 9,147 Square Feet
Details
- Parcel number: R164101201101
Construction
Type & style
- Home type: SingleFamily
- Architectural style: Detached
- Property subtype: Single Family Residence
Condition
- Year built: 1985
Utilities & green energy
- Sewer: Public Sewer
- Utilities for property: Sewer Available
Community & HOA
Community
- Subdivision: Cross Creek East 3
HOA
- Has HOA: No
Location
- Region: Plano
Financial & listing details
- Tax assessed value: $478,160
- Annual tax amount: $7,812
- Date on market: 6/20/2024
- Cumulative days on market: 17 days
Price history
| Date | Event | Price |
|---|---|---|
| 7/29/2024 | Sold | -- |
Source: NTREIS #20644991 Report a problem | ||
| 7/14/2024 | Pending sale | $499,900$231/sqft |
Source: NTREIS #20644991 Report a problem | ||
| 7/7/2024 | Contingent | $499,900$231/sqft |
Source: NTREIS #20644991 Report a problem | ||
| 6/20/2024 | Listed for sale | $499,900+78.6%$231/sqft |
Source: NTREIS #20644991 Report a problem | ||
| 8/10/2018 | Listing removed | $279,900$129/sqft |
Source: Richardson Realty #13882767 Report a problem | ||
| 7/21/2018 | Pending sale | $279,900$129/sqft |
Source: Richardson Realty #13882767 Report a problem | ||
| 7/13/2018 | Price change | $279,900-3.4%$129/sqft |
Source: Richardson Realty #13882767 Report a problem | ||
| 7/4/2018 | Listed for sale | $289,900$134/sqft |
Source: Richardson Realty #13882767 Report a problem | ||
| 10/23/1995 | Sold | -- |
Source: Public Record Report a problem | ||
Public tax history
| Year | Property taxes | Tax assessment |
|---|---|---|
| 2025 | $8,166 +3.4% | $478,160 +2.4% |
| 2024 | $7,894 +1% | $466,915 +3.2% |
| 2023 | $7,812 +2.5% | $452,589 +13.5% |
| 2022 | $7,622 +18.3% | $398,842 +24.9% |
| 2021 | $6,441 +7.2% | $319,421 +7.6% |
| 2020 | $6,011 +3% | $296,730 +3.8% |
| 2019 | $5,838 | $285,956 +35.1% |
| 2018 | -- | $211,673 -0.5% |
| 2017 | -- | $212,651 +7.4% |
| 2016 | -- | $198,067 +16.3% |
| 2015 | -- | $170,323 +17.8% |
| 2014 | -- | $144,575 +4.3% |
| 2013 | -- | $138,568 -1% |
| 2012 | -- | $139,912 +0.1% |
| 2011 | -- | $139,730 +0.2% |
| 2010 | -- | $139,504 -0.9% |
| 2009 | -- | $140,812 -1.3% |
| 2008 | -- | $142,622 -1.1% |
| 2007 | -- | $144,149 +4.9% |
| 2006 | -- | $137,384 +0.3% |
| 2005 | -- | $136,979 +4.1% |
| 2003 | -- | $131,540 +3.3% |
| 2002 | -- | $127,307 +5.8% |
| 2001 | -- | $120,299 +6.7% |
| 2000 | -- | $112,759 |
Find assessor info on the county website
Neighborhood: 75025
Nearby homes
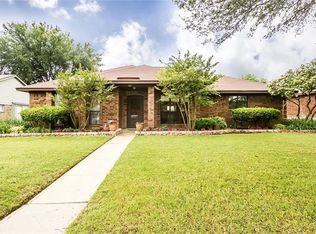
- $401,7003 bd2 ba2k sqft820 Baxter Dr, Plano, TX 75025Off Market
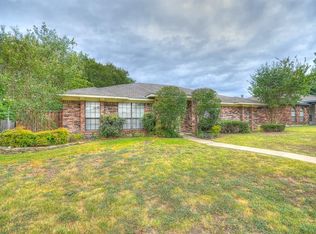
- $371,3003 bd2 ba1.8k sqft828 Baxter Dr, Plano, TX 75025Off Market
- $344,7003 bd2 ba1.7k sqft825 Ledgemont Dr, Plano, TX 75025Off Market
- $413,8004 bd2 ba1.7k sqft821 Ledgemont Dr, Plano, TX 75025Off Market

- $380,8003 bd2 ba2k sqft829 Ledgemont Dr, Plano, TX 75025Off Market
- $325,0003 bd2 ba1.4k sqft816 Baxter Dr, Plano, TX 75025Off Market
- $--4 bd2 ba1.6k sqft832 Baxter Dr, Plano, TX 75025Sold
- $--3 bd2 ba1.4k sqft821 Baxter Dr, Plano, TX 75025Sold
Nearby schools
GreatSchools rating
- 4/10Rasor Elementary SchoolGrades: K-5Distance: 0.5 mi
- 7/10Hendrick Middle SchoolGrades: 6-8Distance: 1 mi
- 5/10Clark High SchoolGrades: 9-10Distance: 1.3 mi
Schools provided by the listing agent
- Elementary: Rasor
- Middle: Hendrick
- High: Clark
- District: Plano ISD
Source: NTREIS. This data may not be complete. We recommend contacting the local school district to confirm school assignments for this home.
Get a cash offer in 3 minutes
Find out how much your home could sell for in as little as 3 minutes with a no-obligation cash offer.
Estimated market value
$461,800
Get a cash offer in 3 minutes
Find out how much your home could sell for in as little as 3 minutes with a no-obligation cash offer.
Estimated market value
$461,800
- Texas
- Collin County
- Plano
- 75025
- 824 Baxter Dr
