Charming bungalow offering unparalleled walkability, perfectly situated between Nashville’s coveted 12th South and 8th Ave districts. A picturesque white picket fence ushers you to a gracious covered porch, welcoming you into this thoughtfully designed home. Inside, one-level living is complemented by hardwood floors, abundant natural light, and a serene neutral palette. The gourmet kitchen, featuring Caesarstone countertops and high-end stainless steel appliances, seamlessly flows into the formal dining room—ideal for both intimate meals and larger gatherings. The spacious living room, framed by expansive windows, offers a perfect retreat for relaxation. The primary bedroom is a peaceful sanctuary, with custom built-ins and dual closets. The updated bathroom showcases timeless subway tile and a classic pedestal sink. For added convenience, a centrally located laundry closet enhances the home’s functional layout. Step outside to a beautifully fenced and private backyard with a generous deck and stone paver patio, ideal for entertaining or enjoying quiet moments. Situated just moments from local farmers markets, renowned restaurants, and Sevier Park featuring a community center with access to gym, classes and playgrounds, this home offers the best of Nashville living, with quick access to downtown, Vanderbilt, and Belmont. All kitchen appliances, as well as the washer and dryer, are included. No HOA. Special financing incentives available through the seller’s preferred lender (contact agent for details).
Closed
$750,000
824 Benton Ave, Nashville, TN 37204
3beds
1,311sqft
Single Family Residence, Residential
Built in 1942
5,227 Square Feet Lot
$746,800 Zestimate®
$572/sqft
$2,212 Estimated rent
Home value
$746,800
$702,000 - $799,000
$2,212/mo
Zestimate® history
Owner options
List your home for rent
$2,212/mo
Rent Zestimate®
Find your next renter with Zillow Rental Manager. Plus, with online applications, you can quickly screen prospective tenants – for free.
$2,212/mo
Rent Zestimate®
Refinance and save
$4,426/mo
Est. payment
Refinancing to a lower rate could help reduce your monthly payments and save thousands over the life of the loan.
$4,426/mo
Est. payment
Explore your selling options
Work with a Zillow partner agent
Leverage their expertise and Zillow's premium Showcase listings to get your home seen by more buyers.
Get startedList with your own agent
Get your home in front of millions of buyers by listing it on Zillow.
Learn how to do itSell it yourself
Take full control of how buyers see your home on Zillow by listing For Sale by Owner (FSBO).
List your homeWhat's special
Updated bathroomCustom built-insSerene neutral paletteWhite picket fenceDual closetsCaesarstone countertopsGourmet kitchen
Zillow last checked:
Listing updated:
Listed by:
Michael Oliveira 615-622-6378,
Compass Tennessee, LLC
Bought with:
Michelle Maldonado, 301376
Compass RE
Source: RealTracs MLS as distributed by MLS GRID,MLS#: 2814789
Facts & features
Interior
Bedrooms & bathrooms
- Bedrooms: 3
- Bathrooms: 1
- Full bathrooms: 1
- Main level bedrooms: 3
Bedroom 1
- Area: 156 Square Feet
- Dimensions: 13x12
Bedroom 2
- Area: 154 Square Feet
- Dimensions: 11x14
Bedroom 3
- Area: 156 Square Feet
- Dimensions: 13x12
Dining room
- Area: 88 Square Feet
- Dimensions: 11x8
Kitchen
- Area: 154 Square Feet
- Dimensions: 14x11
Living room
- Area: 156 Square Feet
- Dimensions: 13x12
Heating
- Central
Cooling
- Central Air, Electric
Appliances
- Included: Dishwasher, Dryer, Microwave, Refrigerator, Washer
Features
- Flooring: Wood, Tile
- Basement: Crawl Space
- Has fireplace: No
Interior area
- Total structure area: 1,311
- Total interior livable area: 1,311 sqft
- Finished area above ground: 1,311
Property
Features
- Levels: One
- Stories: 1
Lot
- Size: 5,227 Square Feet
- Dimensions: 59 x 97
Details
- Parcel number: 10509043500
- Special conditions: Standard
Construction
Type & style
- Home type: SingleFamily
- Property subtype: Single Family Residence, Residential
Materials
- Vinyl Siding
Condition
- New construction: No
- Year built: 1942
Utilities & green energy
- Sewer: Public Sewer
- Water: Public
- Utilities for property: Water Available
Community & HOA
Community
- Subdivision: Waverly Place
HOA
- Has HOA: No
Location
- Region: Nashville
Financial & listing details
- Price per square foot: $572/sqft
- Tax assessed value: $697,800
- Annual tax amount: $3,793
- Date on market: 4/10/2025
Price history
| Date | Event | Price |
|---|---|---|
| 5/9/2025 | Sold | $750,000-3.7%$572/sqft |
Source:  RealTracs MLS as distributed by MLS GRID #2814789 Report a problem RealTracs MLS as distributed by MLS GRID #2814789 Report a problem | ||
| 4/22/2025 | Contingent | $779,000$594/sqft |
Source: RealTracs MLS as distributed by MLS GRID #2814789 Report a problem | ||
| 4/10/2025 | Listed for sale | $779,000+7.4%$594/sqft |
Source: RealTracs MLS as distributed by MLS GRID #2814789 Report a problem | ||
| 5/11/2023 | Sold | $725,000+1.4%$553/sqft |
Source: RealTracs MLS as distributed by MLS GRID #2505181 Report a problem | ||
| 4/10/2023 | Contingent | $715,000$545/sqft |
Source: RealTracs MLS as distributed by MLS GRID #2505181 Report a problem | ||
| 4/7/2023 | Listed for sale | $715,000$545/sqft |
Source: RealTracs MLS as distributed by MLS GRID #2505181 Report a problem | ||
| 3/24/2023 | Listing removed | -- |
Source: RealTracs MLS as distributed by MLS GRID #2496749 Report a problem | ||
| 3/23/2023 | Contingent | $715,000$545/sqft |
Source: RealTracs MLS as distributed by MLS GRID #2496749 Report a problem | ||
| 3/17/2023 | Listed for sale | $715,000+60.7%$545/sqft |
Source: RealTracs MLS as distributed by MLS GRID #2496749 Report a problem | ||
| 9/13/2019 | Sold | $445,000-1.1%$339/sqft |
Source: Public Record Report a problem | ||
| 8/15/2019 | Price change | $449,916+0.1%$343/sqft |
Source: Pilkerton Realtors #2053717 Report a problem | ||
| 8/6/2019 | Price change | $449,500+4.7%$343/sqft |
Source: Pilkerton Realtors #2053717 Report a problem | ||
| 8/1/2019 | Price change | $429,500-2.3%$328/sqft |
Source: Pilkerton Realtors #2053717 Report a problem | ||
| 7/9/2019 | Price change | $439,500-1.2%$335/sqft |
Source: Pilkerton Realtors #2053717 Report a problem | ||
| 7/3/2019 | Price change | $445,000-4.3%$339/sqft |
Source: Pilkerton Realtors #2053717 Report a problem | ||
| 6/21/2019 | Listed for sale | $465,000+94.2%$355/sqft |
Source: Pilkerton Realtors #2053717 Report a problem | ||
| 11/15/2013 | Sold | $239,500-4%$183/sqft |
Source: Public Record Report a problem | ||
| 9/18/2013 | Listed for sale | $249,500+101.6%$190/sqft |
Source: Zeitlin & Co., Realtors #1484128 Report a problem | ||
| 7/27/2001 | Sold | $123,750+39%$94/sqft |
Source: Public Record Report a problem | ||
| 12/20/1996 | Sold | $89,000+270.8%$68/sqft |
Source: Public Record Report a problem | ||
| 7/30/1996 | Sold | $24,000$18/sqft |
Source: Public Record Report a problem | ||
Public tax history
| Year | Property taxes | Tax assessment |
|---|---|---|
| 2025 | $4,909 +29.4% | $174,450 +49.7% |
| 2024 | $3,793 | $116,550 |
| 2023 | $3,793 | $116,550 |
| 2022 | $3,793 -1% | $116,550 |
| 2021 | $3,832 +1% | $116,550 +29.7% |
| 2020 | $3,793 +33.8% | $89,850 |
| 2019 | $2,835 | $89,850 |
| 2018 | $2,835 | $89,850 |
| 2017 | $2,835 | $89,850 +29.4% |
| 2016 | $2,835 -9.6% | $69,450 |
| 2015 | $3,136 | $69,450 |
| 2014 | $3,136 | $69,450 |
| 2013 | -- | $69,450 +17.5% |
| 2012 | -- | $59,100 |
| 2011 | -- | $59,100 |
| 2010 | -- | $59,100 |
| 2009 | -- | $59,100 +39.6% |
| 2008 | -- | $42,350 |
| 2007 | -- | $42,350 |
| 2006 | -- | -- |
| 2005 | -- | -- |
| 2004 | -- | -- |
| 2003 | -- | -- |
| 2002 | -- | -- |
| 2001 | -- | -- |
| 2000 | -- | -- |
Find assessor info on the county website
Neighborhood: Historic Waverly Place
Nearby homes
- $970,1004 bd4 ba2.5k sqft826 Benton Ave, Nashville, TN 37204Off Market

- $830,5004 bd3 ba2.1k sqft822 Benton Ave, Nashville, TN 37204Off Market
- $3,051,8006 bd6 ba5.6k sqft1908 Elliott Ave, Nashville, TN 37204Off Market

- $--1 bd1 ba750 sqft1908 Elliott Ave #B, Nashville, TN 37204Off Market
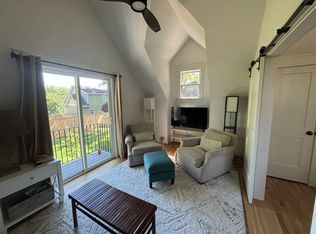
- $645,5003 bd1 ba1.7k sqft1910 Elliott Ave, Nashville, TN 37204Off Market
- $907,1001 bd1 ba900 sqft2028 Elliott Ave, Nashville, TN 37204Off Market
- $1,259,0004 bd4 ba2.7k sqft820 Benton Ave, Nashville, TN 37204Off Market
- $1,202,4004 bd2 ba2.3k sqft2030 Elliott Ave, Nashville, TN 37204Off Market
Nearby schools
GreatSchools rating
- 7/10Waverly-Belmont Elementary SchoolGrades: K-5Distance: 0.5 mi
- 8/10John T. Moore Middle SchoolGrades: 6-8Distance: 2.8 mi
- 6/10Hillsboro High SchoolGrades: 9-12Distance: 2.4 mi
Schools provided by the listing agent
- Elementary: Waverly-Belmont Elementary School
- Middle: John Trotwood Moore Middle
- High: Hillsboro Comp High School
Source: RealTracs MLS as distributed by MLS GRID. This data may not be complete. We recommend contacting the local school district to confirm school assignments for this home.
Get a cash offer in 3 minutes
Find out how much your home could sell for in as little as 3 minutes with a no-obligation cash offer.
Estimated market value
$746,800
Get a cash offer in 3 minutes
Find out how much your home could sell for in as little as 3 minutes with a no-obligation cash offer.
Estimated market value
$746,800
Nearby cities
Nearby neighborhoods
Nearby zip codes
Other Nashville Topics
