Skip main navigation
Closed
  • Tax assessed value
    $360,000

    824 Bibury Ct, Charleston, SC 29414

    3beds
    1,473sqft
    Townhouse
    Built in 2012
    2,613.6 Square Feet Lot
    $372,900 Zestimate®
    $244/sqft
    $2,364 Estimated rent

    Home value

    $372,900

    $354,000 - $392,000

    $2,364/mo

    Zestimate® history
    Loading
    Loading...

    Owner options

    List your home for rent

    $2,364/mo

    Rent Zestimate®

    Find your next renter with Zillow Rental Manager. Plus, with online applications, you can quickly screen prospective tenants – for free.

    Learn more

    $2,364/mo

    Rent Zestimate®

    Refinance and save

    $2,036/mo

    Est. payment

    Refinancing to a lower rate could help reduce your monthly payments and save thousands over the life of the loan.

    See today's rates

    $2,036/mo

    Est. payment

    Explore your selling options

    Work with a Zillow partner agent

    Leverage their expertise and Zillow's premium Showcase listings to get your home seen by more buyers.

    Get started

    List with your own agent

    Get your home in front of millions of buyers by listing it on Zillow.

    Learn how to do it

    Sell it yourself

    Take full control of how buyers see your home on Zillow by listing For Sale by Owner (FSBO).

    List your home

    What's special

    Olympic sized poolWhite kitchen cabinetsOpen plan
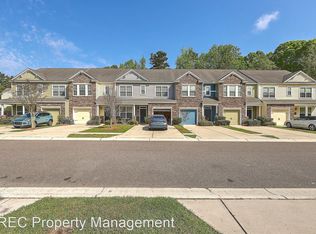
    Gorgeous MOVE-IN READY 3BR/2.5BA Townhome with garage in Hunt Club! Shows like a model home! Freshly painted. Open plan with white kitchen cabinets, granite counter top, stainless steel appliances. Large Primary Bedroom/Bath upstairs along with 2 other Bedrooms and Full Bath on opposite side. Private fenced back yard retreat awaits you! Backs up to wooded wetlands. Use of Hunt Club amenities include the Olympic sized pool, park & playground. Won't last long!

    Zillow last checked:

    Listing updated:

    Listed by:

    Carolina One Real Estate 843-779-8660

    Bought with:

    Marshall Walker Real Estate

    Source: CTMLS,MLS#: 23019409MLS Logo

    Facts & features

    Interior

    Bedrooms & bathrooms
    • Bedrooms: 3
    • Bathrooms: 3
    • Full bathrooms: 2
    • 1/2 bathrooms: 1
    Heating
    • Natural Gas
    Cooling
    • Central Air
    Appliances
    • Laundry: Electric Dryer Hookup, Washer Hookup, Laundry Room
    Features
    • Ceiling - Cathedral/Vaulted, Ceiling - Smooth, High Ceilings, Walk-In Closet(s), Ceiling Fan(s), Entrance Foyer, Pantry
    • Flooring: Carpet, Ceramic Tile, Wood
    • Windows: Window Treatments
    • Has fireplace: No
    Interior area
    • Total structure area: 1,473
    • Total interior livable area: 1,473 sqft

    Property

    Parking
    • Total spaces: 1
    • Parking features: Garage, Attached
    • Attached garage spaces: 1
    Features
    • Levels: Two
    • Stories: 2
    • Patio & porch: Patio, Porch
    • Exterior features: Stoop
    • Fencing: Wood
    Lot
    • Size: 2,613 sqft
    • Features: Cul-De-Sac, Interior Lot, Wooded
    Details
    • Parcel number: 2861300302

    Construction

    Type & style
    • Home type: Townhouse
    • Property subtype: Townhouse
    • Attached to another structure: Yes
    Materials
    • Cement Siding, Stone Veneer
    • Foundation: Slab
    • Roof: Architectural
    Condition
    • New construction: No
    • Year built: 2012

    Utilities & green energy

    • Sewer: Public Sewer
    • Water: Public
    • Utilities for property: Charleston Water Service, Dominion Energy

    Community & neighborhood

    Community
    • Community features: Park, Pool
    Location
    • Region: Charleston
    • Subdivision: Hunt Club

    Other

    Other facts
    • Listing terms: Cash,Conventional,FHA,VA Loan

    Price history

    DateEventPrice
    9/22/2023Sold$360,000+0.3%$244/sqft
    Source: CTMLS #23019409 Report a problem
    8/26/2023Contingent$359,000$244/sqft
    Source: CTMLS #23019409 Report a problem
    8/24/2023Listed for sale$359,000+124.5%$244/sqft
    Source: CTMLS #23019409 Report a problem
    6/29/2012Sold$159,900$109/sqft
    Source: CTMLS #1211764 Report a problem

    Public tax history

    YearProperty taxesTax assessment
    2025$2,409 -1.7%$14,400
    2024$2,451 +84.2%$14,400 +99.4%
    2023$1,331 -59.7%$7,220 -33.3%
    2022$3,302 +0.9%$10,830
    2021$3,274 +1.4%$10,830
    2020$3,228 $10,830 +15.1%
    2019$3,228 $9,410
    2017$3,228 +18.2%$9,410
    2016$2,732 +3.4%$9,410
    2015$2,643 +5.3%$9,410
    2014$2,510 --

    Find assessor info on the county website

    Neighborhood: 29414

    Nearby schools

    GreatSchools rating
    Schools provided by the listing agent
    • Elementary: Drayton Hall
    • Middle: St. Andrews
    • High: West Ashley

    Source: CTMLS. This data may not be complete. We recommend contacting the local school district to confirm school assignments for this home.

    Get a cash offer in 3 minutes
    Find out how much your home could sell for in as little as 3 minutes with a no-obligation cash offer.
    Estimated market value
    $372,900
    Get a cash offer in 3 minutes
    Find out how much your home could sell for in as little as 3 minutes with a no-obligation cash offer.
    Estimated market value
    $372,900