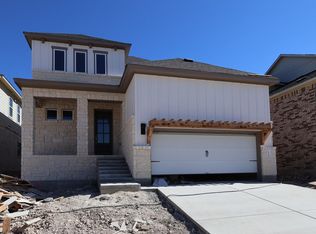
Welcome to 824 Boise Drive, Leander, Texas — a beautifully crafted new construction home built by M/I Homes. This 2-story home offers 2232 square feet of thoughtfully designed living space featuring 3 bedrooms, 2 full bathrooms, and 1 half bathroom, making it an ideal choice for comfortable everyday living. This Quick Move-In home showcases an open-concept living space that connects the main gathering areas seamlessly, creating a warm and inviting atmosphere for both daily routines and entertaining. The quality of design is evident throughout, with carefully selected finishes and attention to detail in every room. Key Features: New construction by M/I Homes 3 bedrooms and 2 full bathrooms 1 half bathroom for added convenience 2-story floorplan with open-concept living space Owner's bedroom with en-suite bathroom Covered patio for outdoor enjoyment The owner's bedroom features a private en-suite bathroom, providing a comfortable retreat at the end of each day. The covered patio extends the living space outdoors, offering a perfect spot for relaxing or hosting gatherings. This home is situated in a welcoming neighborhood with convenient proximity to parks, giving residents easy access to green spaces and recreational opportunities. The surrounding area offers a friendly atmosphere that complements the quality and craftsmanship found within this well-designed home.
Pending
Price cut: $10K (9/29)
$419,990
824 Boise Dr, Leander, TX 78641
3beds
2,232sqft
Single Family Residence
Built in 2026
5,357 Square Feet Lot
$-- Zestimate®
$188/sqft
$70/mo HOA
What's special
- 35 days
- 111
- 6
Zillow last checked:
Listing updated:
Listed by:
Patrick Easter (512) 241-0848,
M/I Homes Realty (512) 241-0848
Source: Unlock MLS,MLS#: 3176081
Facts & features
Interior
Bedrooms & bathrooms
- Bedrooms: 3
- Bathrooms: 3
- Full bathrooms: 2
- 1/2 bathrooms: 1
- Main level bedrooms: 1
Primary bedroom
- Features: Walk-In Closet(s)
- Level: Main
Primary bathroom
- Features: Double Vanity
- Level: Main
Kitchen
- Features: Pantry
- Level: Main
Heating
- Central, Electric, ENERGY STAR Qualified Equipment, Zoned
Cooling
- Ceiling Fan(s), Central Air, Electric, ENERGY STAR Qualified Equipment, Zoned
Appliances
- Included: Built-In Gas Oven, Built-In Gas Range, Dishwasher, Disposal, ENERGY STAR Qualified Appliances, Microwave, Stainless Steel Appliance(s), Gas Water Heater, Tankless Water Heater
Features
- Ceiling Fan(s), High Ceilings, Double Vanity, Electric Dryer Hookup, French Doors, Interior Steps, Kitchen Island, Open Floorplan, Pantry, Primary Bedroom on Main, Recessed Lighting, Walk-In Closet(s), Wired for Data
- Flooring: Carpet, Tile, Vinyl
- Windows: Blinds, Double Pane Windows, ENERGY STAR Qualified Windows, Screens
- Fireplace features: None
Interior area
- Total interior livable area: 2,232 sqft
Property
Parking
- Total spaces: 2
- Parking features: Attached, Driveway, Garage, Garage Door Opener, Garage Faces Front, Inside Entrance
- Attached garage spaces: 2
Accessibility
- Accessibility features: None
Features
- Levels: Two
- Stories: 2
- Patio & porch: Covered, Porch, Rear Porch
- Exterior features: Gutters Partial, Lighting, Pest Tubes in Walls, Private Yard
- Pool features: None
- Fencing: Fenced, Full, Privacy, Wood
- View description: None
- Waterfront features: None
Lot
- Size: 5,357 Square Feet
- Dimensions: 45 x 125
- Features: Back Yard, Front Yard, Sprinkler - Automatic, Sprinkler - Back Yard, Sprinklers In Front, Sprinkler - In-ground, Sprinkler - Rain Sensor, Trees-Small (Under 20 Ft)
Details
- Additional structures: Residence
- Parcel number: R644051
- Special conditions: Standard
Construction
Type & style
- Home type: SingleFamily
- Property subtype: Single Family Residence
Materials
- Foundation: Slab
- Roof: Composition
Condition
- New Construction
- New construction: Yes
- Year built: 2026
Details
- Builder name: M/I Homes
Utilities & green energy
- Sewer: Public Sewer
- Water: Public
- Utilities for property: Cable Available, Electricity Available, Internet-Cable, Natural Gas Available, Phone Available, Sewer Available, Underground Utilities, Water Available
Community & HOA
Community
- Features: Cluster Mailbox, Common Grounds, Playground, Sidewalks, Street Lights
- Subdivision: Cedar Brook
HOA
- Has HOA: Yes
- Services included: Common Area Maintenance
- HOA fee: $70 monthly
- HOA name: Cedar Brook
Location
- Region: Leander
Financial & listing details
- Price per square foot: $188/sqft
- Tax assessed value: $105,000
- Annual tax amount: $1,370
- Date on market: 9/16/2026
- Listing terms: Cash,Conventional,FHA,VA Loan
- Electric utility on property: Yes
Estimated market value
Not available
Estimated sales range
Not available
Not available
Price history
| Date | Event | Price |
|---|---|---|
| 10/21/2026 | Pending sale | $419,990$188/sqft |
Source:  Unlock MLS #3176081 Report a problem | ||
| 9/29/2026 | Price change | $419,990-2.3%$188/sqft |
Source: Unlock MLS #3176081 Report a problem | ||
| 9/22/2026 | Price change | $429,990-4.4%$193/sqft |
Source: Unlock MLS #3176081 Report a problem | ||
| 9/16/2026 | Price change | $449,990+4.7%$202/sqft |
Source: Unlock MLS #3176081 Report a problem | ||
| 9/15/2026 | Price change | $429,990-4.4%$193/sqft |
Source:  M/I Homes Report a problem | ||
| 8/18/2026 | Price change | $449,990-1.3%$202/sqft |
Source: M/I Homes Report a problem | ||
| 8/7/2026 | Listed for sale | $455,990$204/sqft |
Source: M/I Homes Report a problem | ||
Public tax history
| Year | Property taxes | Tax assessment |
|---|---|---|
| 2025 | $1,370 +0.8% | $105,000 |
| 2024 | $1,359 | $105,000 |
Find assessor info on the county website
Monthly payment
Est. payment
Payment breakdown
Explore the cost of this home by adjusting the details. Changes won't be saved.Climate risks
Neighborhood: 78641
Nearby schools
Schools provided by the listing agent
- Elementary: Camacho
- Middle: Leander Middle
- High: Leander High
- District: Leander ISD
Source: Unlock MLS. This data may not be complete. We recommend contacting the local school district to confirm school assignments for this home.

Similar homes
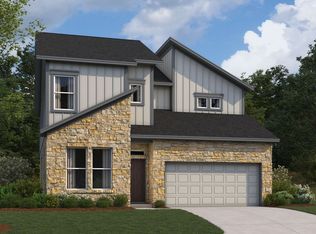
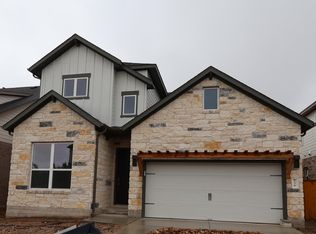
- $429,9904 bd3 ba2.2k sqft836 Corvallis Dr, Leander, TX 78641Active
 MLS ID #9080211, Patrick Easter, M/I Homes Realty. Unlock MLS
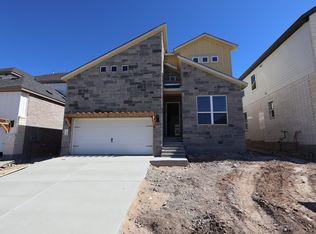
- $439,9904 bd3 ba2.2k sqft832 Boise Dr, Leander, TX 78641Active
 Unlock MLS
- $449,9904 bd3 ba2.4k sqft836 Boise Dr, Leander, TX 78641Active
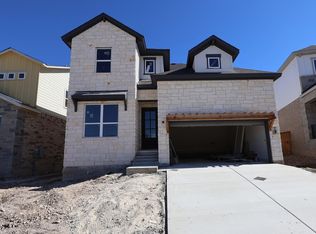 Unlock MLS
- $399,9903 bd3 ba1.8k sqft2301 Spokane Dr, Leander, TX 78641Active
 Unlock MLS
- $449,9904 bd4 ba2.5k sqft804 Corvallis Dr, Leander, TX 78641ActiveUnlock MLS
- $389,9903 bd2 ba1.7k sqft849 Corvallis Dr, Leander, TX 78641ActiveUnlock MLS
- $469,9904 bd3 ba2.5k sqft828 Boise Dr, Leander, TX 78641ActiveUnlock MLS
- $489,9904 bd4 ba2.9k sqft844 Boise Dr, Leander, TX 78641ActiveUnlock MLS
- $408,0474 bd3 ba2.4k sqft1724 River Plateau Dr, Leander, TX 78641ActiveUnlock MLS
- $388,4333 bd3 ba2.2k sqft1640 River Plateau Dr, Leander, TX 78641ActiveUnlock MLS
- $589,0004 bd4 ba2.4k sqft1229 Novara Trl, Leander, TX 78641ActiveUnlock MLS
- $579,9904 bd4 ba2.7k sqft912 Purmela St, Leander, TX 78641ActiveUnlock MLS
- $399,9003 bd3 ba1.9k sqft308 Rightfield Dr, Liberty Hill, TX 78642ActiveUnlock MLS
