Skip main navigation
Closed
  • Listing Provided by: Homes By Janell
    Bought with: Judy Dempcy Homes Powered by KW Pinnacle
    $370,000

    824 Bridgeway Dr, O'Fallon, IL 62269

    5beds
    2,827sqft
    Single Family Residence
    Built in 2014
    9,147.6 Square Feet Lot
    $417,200 Zestimate®
    $131/sqft
    $3,352 Estimated rent

    Home value

    $417,200

    $396,000 - $438,000

    $3,352/mo

    Zestimate® history
    Loading
    Loading...

    Owner options

    List your home for rent

    $3,352/mo

    Rent Zestimate®

    Find your next renter with Zillow Rental Manager. Plus, with online applications, you can quickly screen prospective tenants – for free.

    Learn more

    $3,352/mo

    Rent Zestimate®

    Refinance and save

    $2,590/mo

    Est. payment

    Refinancing to a lower rate could help reduce your monthly payments and save thousands over the life of the loan.

    See today's rates

    $2,590/mo

    Est. payment

    Explore your selling options

    Work with a Zillow partner agent

    Leverage their expertise and Zillow's premium Showcase listings to get your home seen by more buyers.

    Get started

    List with your own agent

    Get your home in front of millions of buyers by listing it on Zillow.

    Learn how to do it

    Sell it yourself

    Take full control of how buyers see your home on Zillow by listing For Sale by Owner (FSBO).

    List your home

    What's special

    Gas fireplaceDeluxe bathroomFlex spaceCommon groundsFamily roomLarge eat-in kitchenLarge walk-in pantry
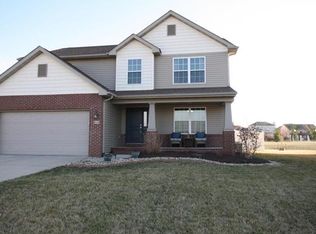
    YOU WILL LOVE THIS TWO-STORY HOME LOCATED IN SAVANNAH HILLS THAT SITS ON A NICE LOT WITHIN WALKING DISTANCE TO THE NEIGHBORHOOD POOL! This spacious floor plan features an open layout on the main level w/ a gas fireplace in the great room, bay window & large eat-in kitchen. Features include granite countertops, stainless appliances, staggered maple cabinets & a large walk-in pantry! There is also a formal dining room that could be used as a Flex space if you are looking for a main level office. Upstairs you will find a large master suite w/ coffered ceiling & a deluxe bathroom w/ double sinks, jetted tub & a large walk-in closet. The other three upstairs bedrooms are also ample sized. The lower level was nicely finished with a rec/family room, 5th bedroom, another full bathroom & still room for storage. This home sits on a large lot that back to the common grounds/clubhouse a & pool. Convenient location to Scott AFB, restaurants, shopping & interstate. Turnkey & ready for a new owner!

    Zillow last checked:

    Listing updated:

    Listing Provided by:

    Janell M Schmittling 618-444-6141,

    Homes By Janell

    Bought with:

    Rob L Cole, 471.020181

    Judy Dempcy Homes Powered by KW Pinnacle

    Source: MARIS,MLS#: 23070815MLS LogoOriginating MLS: Southwestern Illinois Board of REALTORS

    Facts & features

    Interior

    Bedrooms & bathrooms
    • Bedrooms: 5
    • Bathrooms: 4
    • Full bathrooms: 3
    • 1/2 bathrooms: 1
    • Main level bathrooms: 1
    Primary bedroom
    • Features: Floor Covering: Carpeting
    • Level: Upper
    • Area: 280
    • Dimensions: 14x20
    Bedroom
    • Features: Floor Covering: Carpeting
    • Level: Upper
    • Area: 132
    • Dimensions: 11x12
    Bedroom
    • Features: Floor Covering: Carpeting
    • Level: Upper
    • Area: 130
    • Dimensions: 10x13
    Bedroom
    • Features: Floor Covering: Carpeting
    • Level: Upper
    • Area: 130
    • Dimensions: 13x10
    Bedroom
    • Features: Floor Covering: Carpeting
    • Level: Lower
    • Area: 143
    • Dimensions: 11x13
    Dining room
    • Features: Floor Covering: Wood
    • Level: Main
    • Area: 143
    • Dimensions: 11x13
    Kitchen
    • Features: Floor Covering: Wood
    • Level: Main
    • Area: 130
    • Dimensions: 13x10
    Living room
    • Features: Floor Covering: Wood
    • Level: Main
    • Area: 306
    • Dimensions: 18x17
    Recreation room
    • Features: Floor Covering: Carpeting
    • Level: Lower
    • Area: 255
    • Dimensions: 15x17
    Heating
    • Forced Air, Electric
    Cooling
    • Central Air, Electric
    Appliances
    • Included: Gas Water Heater, Dishwasher, Disposal, Microwave, Gas Range, Gas Oven, Stainless Steel Appliance(s)
    Features
    • Kitchen/Dining Room Combo, Separate Dining, Vaulted Ceiling(s), Walk-In Closet(s), Double Vanity, Separate Shower, Eat-in Kitchen, Pantry
    • Flooring: Carpet, Hardwood
    • Doors: Sliding Doors
    • Windows: Tilt-In Windows
    • Basement: Full,Partially Finished,Sleeping Area,Sump Pump,Storage Space
    • Number of fireplaces: 1
    • Fireplace features: Family Room
    Interior area
    • Total structure area: 2,827
    • Total interior livable area: 2,827 sqft
    • Finished area above ground: 2,227
    • Finished area below ground: 600

    Property

    Parking
    • Total spaces: 2
    • Parking features: Attached, Garage, Garage Door Opener
    • Attached garage spaces: 2
    Features
    • Levels: Two
    • Patio & porch: Patio, Covered
    Lot
    • Size: 9,147 sqft
    • Dimensions: 85 x 100
    • Features: Adjoins Common Ground, Level
    Details
    • Additional structures: Clubhouse
    • Parcel number: 0323.0105027
    • Special conditions: Standard

    Construction

    Type & style
    • Home type: SingleFamily
    • Architectural style: Traditional,Other
    • Property subtype: Single Family Residence
    Materials
    • Vinyl Siding
    Condition
    • Year built: 2014

    Utilities & green energy

    • Sewer: Public Sewer
    • Water: Public
    • Utilities for property: Natural Gas Available

    Community & neighborhood

    Location
    • Region: Ofallon
    • Subdivision: Savannah Hills 2nd Add

    HOA & financial

    HOA
    • Services included: Other

    Other

    Other facts
    • Listing terms: Cash,Conventional,FHA,VA Loan
    • Ownership: Private
    • Road surface type: Concrete

    Price history

    Price history is unavailable.

    Public tax history

    YearProperty taxesTax assessment
    2024$7,347 +7%$102,982 +13%
    2023$6,863 +17.2%$91,119 +18.9%
    2022$5,857 +3.3%$76,667 +5.4%
    2021$5,668 +0.5%$72,767 +1.9%
    2020$5,638 +2.3%$71,411 +3.6%
    2019$5,514 -0.7%$68,929 -0.1%
    2018$5,553 +0.5%$68,971 +4.2%
    2017$5,524 $66,172 +2.3%
    2016$5,524 +6%$64,678 +23591.6%
    2014$5,212 $273 -1.8%
    2013-- $278 -2.1%
    2012-- $284

    Find assessor info on the county website

    Neighborhood: 62269

    Nearby schools

    GreatSchools rating
    Schools provided by the listing agent
    • Elementary: Ofallon Dist 90
    • Middle: Ofallon Dist 90
    • High: Ofallon

    Source: MARIS. This data may not be complete. We recommend contacting the local school district to confirm school assignments for this home.

    Get a cash offer in 3 minutes
    Find out how much your home could sell for in as little as 3 minutes with a no-obligation cash offer.
    Estimated market value
    $417,200
    Get a cash offer in 3 minutes
    Find out how much your home could sell for in as little as 3 minutes with a no-obligation cash offer.
    Estimated market value
    $417,200