Commuter’s Dream Meets Pre-War Elegance at Bronxville Ridge
Welcome to this sun-filled and gracious pre-war apartment where timeless architecture blends seamlessly with modern comfort and everyday convenience. This oversized 2-bedroom, 1-bath corner unit offers charm, character, and an unbeatable location.
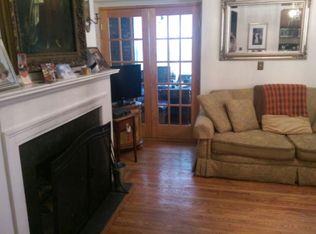
Step inside and you’ll immediately be impressed by soaring 9-foot ceilings, arched doorways, gleaming hardwood floors, and abundant natural light streaming through oversized windows in every room. The spacious living room is anchored by a cozy wood-burning fireplace. A separate formal dining room creates the perfect setting for entertaining and flows effortlessly from the living space.
The home also features a versatile alcove ideal for a home office, gym, or reading nook. Large closets provide exceptional storage throughout, and the updated bathroom offers a fresh, modern touch. Move-in ready and impeccably maintained, this apartment allows you to simply unpack and enjoy.
The beautifully maintained community offers a landscaped courtyard, playground, common laundry, storage (subject to availability), on-site assigned parking (waitlist), and two community gas BBQ grills. Pet friendly (one dog with no weight restriction and up to two cats with board approval), this building truly welcomes you home.
Location is everything. Just a 5-minute walk to the Fleetwood Metro-North Station, enjoy a quick 27-minute commute to Grand Central Terminal. Daily conveniences are right at your fingertips — grab coffee at Starbucks or Dunkin', pick up essentials at CVS Pharmacy, and explore nearby shopping at Cross County Shopping Center and Ridge Hill. Close proximity to major highways and public transportation makes commuting effortless.
Space, style, charm, and convenience — this is the one you’ve been waiting for.
Sold for $264,300
Zillow last checked:
Listing updated:
Bought with:
Deborah Hilfman, 10401355855
RE/MAX Prestige Properties
Source: OneKey® MLS as distributed by MLS GRID,MLS#: 960152
Price history
| Date | Event | Price |
|---|---|---|
| 6/23/2026 | Sold | $264,300-0.3%$266/sqft |
Source:  OneKey® MLS as distributed by MLS GRID #960152 Report a problem OneKey® MLS as distributed by MLS GRID #960152 Report a problem | ||
| 3/21/2026 | Pending sale | $265,000$266/sqft |
Source: OneKey® MLS as distributed by MLS GRID #960152 Report a problem | ||
| 3/2/2026 | Listed for sale | $265,000+140.9%$266/sqft |
Source: OneKey® MLS as distributed by MLS GRID #960152 Report a problem | ||
| 7/16/2015 | Sold | $110,000-18.5%$111/sqft |
Source: OneKey® MLS as distributed by MLS GRID #H4446580 Report a problem | ||
| 12/24/2014 | Listed for sale | $134,900+12.5%$136/sqft |
Source: Keller Williams NY Realty Report a problem | ||
| 4/22/2014 | Listing removed | $119,900$121/sqft |
Source: Four Seasons Real Estate Center #3333579 Report a problem | ||
| 1/25/2014 | Listed for sale | $119,900$121/sqft |
Source: Four Seasons Real Estate Center #3333579 Report a problem | ||
| 11/10/2013 | Listing removed | $119,900$121/sqft |
Source: Four Seasons Real Estate Center #3333579 Report a problem | ||
| 4/20/2013 | Listed for sale | $119,900-20%$121/sqft |
Source: Four Seasons Real Estate Center #3311967 Report a problem | ||
| 2/22/2012 | Listing removed | $149,900$151/sqft |
Source: Houlihan Lawrence #3200634 Report a problem | ||
| 1/9/2012 | Listed for sale | $149,900-29.3%$151/sqft |
Source: Houlihan Lawrence #3200634 Report a problem | ||
| 8/31/2005 | Sold | $212,000+16.5%$213/sqft |
Source: Agent Provided Report a problem | ||
| 4/4/2003 | Sold | $182,000$183/sqft |
Source: Agent Provided Report a problem | ||
Nearby homes
- $275,0002 bd1 ba1k sqft824 Bronx River Rd APT 7C, Bronxville, NY 10708Pending

- $271,4002 bd1 ba1.1k sqft824 Bronx River Rd APT 5B, Bronxville, NY 10708Off Market
- $267,8002 bd1 ba1.1k sqft824 Bronx River Rd APT 2B, Yonkers, NY 10708Off Market
- $329,8002 bd1 ba1.1k sqft824 Bronx River Rd APT 2B, Bronxville, NY 10708Off Market