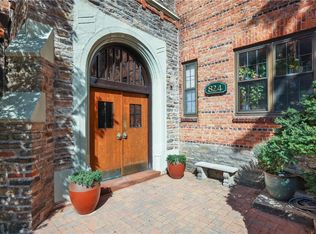
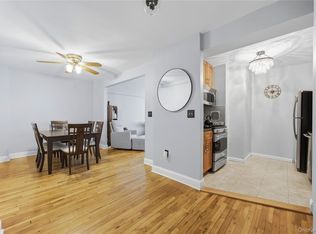
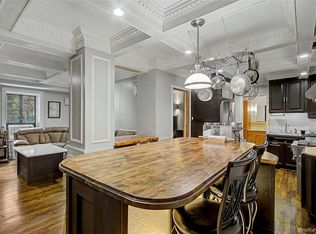
Welcome home to your private oasis in Bronxville Ridge, a desirable pre-war cooperative complex in Bronxville P.O. Ideally situated just around the corner from the Fleetwood Metro North station, this spacious, perfectly appointed 2 bedroom, 1 bath apartment has all the bells and whistles, and is just waiting for you to call it home. Seemlessly blending the old with the new, this home features charming pre-war details, including high ceilings, hardwood floors, graceful archways, and decorative crown moldings, but has been updated to today's discerning buyer's exacting standards. The chef's kitchen has been beautifully renovated, sporting crisp, solid-wood white cabinets with solid brass hardware; high-end appliances, including a Kucht professional grade gas range and hood vent, Bosch dishwasher, and Kitchen Aid refrigerator; copper sink; porcelain tile backsplash; and quartz countertops. The recently updated bath features a stylish marble floor and ceramic tile bathtub surround, sleek light fixture and recessed medicine chest, deep soaking tub, and Signature Hardware fixtures. The living room has southern and eastern exposures, allowing for an abundance of natural light. The focal point is the wood burning fireplace, perfect for cozy gatherings around the fire. Adjoining the living room are a bonus room with exposed brick that is separated by French doors and is the perfect space for a home office or exercise area, and the dining area, which features hand-painted stencil walls and has room for table that seats 4-6 people. The primary bedroom sports raised panel moldings and a large, lighted custom closet. Across the hall is the second bedroom, with two exposures. Additional upgrades throughout the apartment include new light fixtures, new hardware on all the doors, recently refinished hardwood floors, a Ring doorbell/
camera, and brand new window a/c units. The complex features extensive, well-manicured grounds, and two gas BBQ grills are available for residents' use. The on-site laundry room has newer machines. There is a wait list for assigned, onsite parking ($45/mo). With less than a 5-minute walk to the Fleetwood Metro North station, where you'll pass Starbucks, Dunkin' and CVS en route, and a 30 minute train ride to Manhattan, it doesn't get any easier or any better than this.
Pending
$300,000
824 Bronx River Road #4B, Bronxville, NY 10708
2beds
1,100sqft
Stock Cooperative, Residential
Built in 1925
-- sqft lot
$-- Zestimate®
$273/sqft
$-- HOA
What's special
Charming pre-war detailsWood burning fireplacePrivate oasisHand-painted stencil wallsGas bbq grillsHigh ceilingsHigh-end appliances
- 515 days |
- 73 |
- 2 |
Zillow last checked:
Listing updated:
Listed by:
Julia B Fee Sothebys Int. Rlty 914-620-8682,
Susan D. Hawkins 914-844-1761
Source: OneKey® MLS as distributed by MLS GRID,MLS#: 815870
Facts & features
Interior
Bedrooms & bathrooms
- Bedrooms: 2
- Bathrooms: 1
- Full bathrooms: 1
Other
- Description: Entry Foyer with Closet; Large Living Room with Crown Molding and Wood Burning Fireplace; Separate Bonus Area Off Living Room (with French Doors) That Can Be Used as Home Office or Workout Area; Dining Area; Stunning Chef's Kitchen with High-End Appliances, White Cabinets, Solid Brass Hardware, Copper Sink, Quartz Countertops, and Porcelain Tile Backsplash; Hallway with Linen Closet; Primary Bedroom with Custom Closet, Wall Panel Molding, Pretty Crystal Chandelier, and Bedside Wall Sconces; Second Bedroom with Two Exposures, Closet, and Bedside Wall Sconces; Hall Bath with Deep Soaking Tub, Signature Hardware Fixtures, Ceramic Tile Tub Surround, and Marble Floor
- Level: First
Heating
- Oil, Radiant, Steam
Cooling
- Wall/Window Unit(s)
Appliances
- Included: Convection Oven, Dishwasher, Exhaust Fan, Gas Range, Microwave, Refrigerator, Wine Refrigerator
- Laundry: In Basement, Laundry Room
Features
- Chandelier, Chefs Kitchen, Crown Molding, Elevator, Entrance Foyer, High Ceilings, Original Details, Quartz/Quartzite Counters, Soaking Tub, Storage
- Flooring: Hardwood
- Basement: Common,See Remarks,Storage Space,Walk-Out Access
- Number of fireplaces: 1
- Fireplace features: Living Room, Wood Burning
Interior area
- Total structure area: 1,100
- Total interior livable area: 1,100 sqft
Property
Parking
- Parking features: Assigned, Off Site, Off Street, On Street, Parking Lot, Waitlist
- Has uncovered spaces: Yes
Features
- Levels: One
Details
- Special conditions: None
Construction
Type & style
- Home type: Cooperative
- Architectural style: Other
- Property subtype: Stock Cooperative, Residential
- Attached to another structure: Yes
Materials
- Brick
Condition
- Updated/Remodeled
- Year built: 1925
Utilities & green energy
- Sewer: Public Sewer
- Water: Public
- Utilities for property: Cable Connected, Electricity Connected, Natural Gas Connected, Sewer Connected, Trash Collection Public, Water Connected
Community & HOA
Community
- Features: Playground
HOA
- Has HOA: No
- HOA name: AKAM Associates
- HOA phone: 914-674-2100
Location
- Region: Bronxville
Financial & listing details
- Price per square foot: $273/sqft
- Date on market: 1/24/2025
- Cumulative days on market: 385 days
- Listing agreement: Exclusive Right To Sell
- Electric utility on property: Yes
Estimated market value
Not available
Estimated sales range
Not available
Not available
Price history
| Date | Event | Price |
|---|---|---|
| 1/20/2026 | Pending sale | $300,000$273/sqft |
Source:  OneKey® MLS as distributed by MLS GRID #815870 Report a problem OneKey® MLS as distributed by MLS GRID #815870 Report a problem | ||
| 1/5/2026 | Price change | $300,000-17.8%$273/sqft |
Source: OneKey® MLS as distributed by MLS GRID #815870 Report a problem | ||
| 9/22/2025 | Price change | $365,000+21.7%$332/sqft |
Source: OneKey® MLS as distributed by MLS GRID #815870 Report a problem | ||
| 5/8/2025 | Price change | $300,000-17.8%$273/sqft |
Source: OneKey® MLS as distributed by MLS GRID #815870 Report a problem | ||
| 3/5/2025 | Price change | $365,000-2.7%$332/sqft |
Source: OneKey® MLS as distributed by MLS GRID #815870 Report a problem | ||
| 1/24/2025 | Listed for sale | $375,000+63.8%$341/sqft |
Source: OneKey® MLS as distributed by MLS GRID #815870 Report a problem | ||
| 7/22/2022 | Sold | $229,000$208/sqft |
Source: OneKey® MLS as distributed by MLS GRID #H6174810 Report a problem | ||
| 5/2/2022 | Pending sale | $229,000$208/sqft |
Source: OneKey® MLS as distributed by MLS GRID #H6174810 Report a problem | ||
| 4/8/2022 | Listed for sale | $229,000+19.3%$208/sqft |
Source: OneKey® MLS as distributed by MLS GRID #H6174810 Report a problem | ||
| 5/10/2017 | Sold | $192,000+2.1%$175/sqft |
Source: OneKey® MLS as distributed by MLS GRID #H4700081 Report a problem | ||
| 2/17/2017 | Pending sale | $188,000$171/sqft |
Source: Houlihan Lawrence #4700081 Report a problem | ||
| 1/5/2017 | Listed for sale | $188,000+17.6%$171/sqft |
Source: Houlihan Lawrence #4700081 Report a problem | ||
| 11/5/2011 | Listing removed | $159,900$145/sqft |
Source: RE/MAX Power Realtors #3122251 Report a problem | ||
| 7/18/2011 | Price change | $159,900-3%$145/sqft |
Source: RE/MAX Power Realtors #3122251 Report a problem | ||
| 7/10/2011 | Listed for sale | $164,900-26.7%$150/sqft |
Source: RE/MAX Power Realtors #3122251 Report a problem | ||
| 1/10/2006 | Sold | $225,000$205/sqft |
Source: Agent Provided Report a problem | ||
Public tax history
Tax history is unavailable.
Monthly payment
Estimated monthly payment$1,822
All calculations are estimates and provided by Zillow, Inc. for informational purposes only. Actual amounts may vary.
HOA fees may include property taxes on listings classified as Co-Ops. Contact the listing agent and/or owner for fee details.
Mortgage interest rates are dependent on a number of factors, including credit score, down payment, and repayment length. Interest rate data provided by Zillow Group Marketplace, Inc. as of 1/1/1970 from various mortgage lenders with which we have lead or other similar arrangements; the Estimated Payment is an average of those rates.
See how much you could borrow to make a competitive offer.
Climate risks
Neighborhood: Fleetwood
Nearby schools
GreatSchools rating
- 8/10School 30Grades: PK-8Distance: 0.2 mi
- 4/10Lincoln High SchoolGrades: 9-12Distance: 1.6 mi
Schools provided by the listing agent
- Elementary: Yonkers
- Middle: Yonkers
- High: Yonkers
Source: OneKey® MLS as distributed by MLS GRID. This data may not be complete. We recommend contacting the local school district to confirm school assignments for this home.
A local agent can set up tours, give advice and negotiate with sellers.


- New York
- Westchester County
- Yonkers
- 10708
- Fleetwood
- 824 Bronx River Road Unit 4B
Nearby cities
Nearby neighborhoods
Nearby zip codes
Other Yonkers Topics
