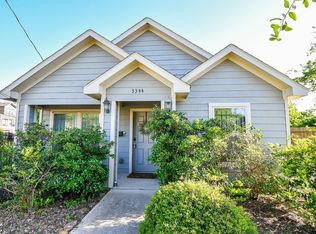
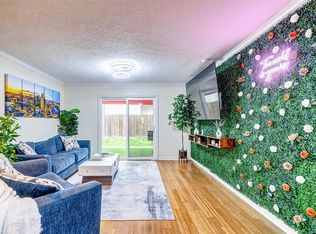
Your Dream Home Near Downtown | Private Yard, Balcony & Designer Finishes
THIS is the rental you have been waiting for! Large gated front yard, private pedestrian entrance & your own green space create an impressive arrival, provide the privacy & outdoor living! Highly desirable 1st-floor bedroom is ideal for guests, a private home office or flexible living. Enormous 2nd-floor balcony offers an amazing extension of the living space. Oversized 3-car garage provides incredible space for vehicles, storage, bikes or hobbies. Luxurious primary suite featuring 2 closets & beautiful spa-inspired bathroom complete with floating soaking tub. Located in Upper East River, this home is only a few blocks from Midway's exciting East River development. Enjoy living less than a mile from Downtown & minutes from Daikin Park, Shell Stadium, restaurants, bars, coffee shops & more! Easy access to I-10 & I-69! Huge front gated yard, private green space, massive balcony, 3-car garage, 1st-floor bedroom, luxurious primary retreat & one of Houston's most exciting locations!
House for rent
Single family residence
Available now
Cats, dogs OK
Air conditioner, central air
In unit laundry
3 Attached garage spaces parking
What's special
Private pedestrian entranceLarge gated front yardYour own green spaceBeautiful spa-inspired bathroomFloating soaking tubLuxurious primary suite
- 58 days |
- -- |
- -- |
Zillow last checked:
Listing updated:
Travel times

Let’s turn your rent into credit progress
Build credit history with every on-time payment and get credit for the payment you’re already making.
Facts & features
Interior
Bedrooms & bathrooms
- Bedrooms: 3
- Bathrooms: 4
- Full bathrooms: 3
- 1/2 bathrooms: 1
Rooms
- Room types: Dining Room, Pantry
Cooling
- Air Conditioner, Central Air
Appliances
- Included: Dishwasher, Dryer, Garbage Disposal, Microwave Oven, Refrigerator, Washer
- Laundry: In Unit
Features
- Ceiling Fan(s), Pantry
- Flooring: Hardwood, Tile
- Windows: Window Coverings
Interior area
- Total interior livable area: 2,918 sqft
Video & virtual tour
Property
Parking
- Total spaces: 3
- Parking features: Attached, Garage
- Has attached garage: Yes
- Details: Contact manager
Details
- Additional structures: Garage(s)
- Parcel number: 1372730010017
Construction
Type & style
- Home type: SingleFamily
- Property subtype: Single Family Residence
Condition
- Year built: 2021
Community & HOA
Community
- Features: Smoke Free
Location
- Region: Houston
Financial & listing details
- Lease term: Lease: Long Term, One Year Deposit: $2900/Deposit must be Certified or Money Order. Application & $75 application fee are required for EACH occupant (18 or older), include paycheck stubs with application. Rent plus $45.95 for benefit package. Please see attached documents for required information.
Nearby apartments for rent


Price history
| Date | Event | Price |
|---|---|---|
| 8/4/2026 | Listed for rent | $2,900$1/sqft |
Source: Zillow Rentals Report a problem | ||