Skip main navigation
Sold for $215,000
  • $215,000

    824 Camargo Way Unit 204, Altamonte Springs, FL 32714

    3beds
    1,291sqft
    Condominium
    Built in 1997
    -- sqft lot
    $208,300 Zestimate®
    $167/sqft
    $1,913 Estimated rent

    Home value

    $208,300

    $187,000 - $231,000

    $1,913/mo

    Zestimate® history
    Loading
    Loading...

    Owner options

    List your home for rent

    $1,913/mo

    Rent Zestimate®

    Find your next renter with Zillow Rental Manager. Plus, with online applications, you can quickly screen prospective tenants – for free.

    Learn more

    $1,913/mo

    Rent Zestimate®

    Refinance and save

    $2,013/mo

    Est. payment

    Refinancing to a lower rate could help reduce your monthly payments and save thousands over the life of the loan.

    See today's rates

    $2,013/mo

    Est. payment

    Explore your selling options

    Work with a Zillow partner agent

    Leverage their expertise and Zillow's premium Showcase listings to get your home seen by more buyers.

    Get started

    List with your own agent

    Get your home in front of millions of buyers by listing it on Zillow.

    Learn how to do it

    Sell it yourself

    Take full control of how buyers see your home on Zillow by listing For Sale by Owner (FSBO).

    List your home

    What's special

    Private poolPrivate oversized garageBright open-concept living spaceSeparate storage unitPrivate garageFilled with natural lightBeach volleyball court
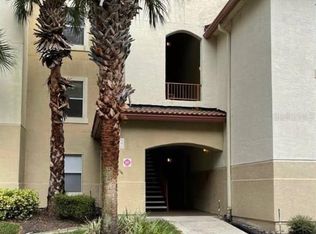
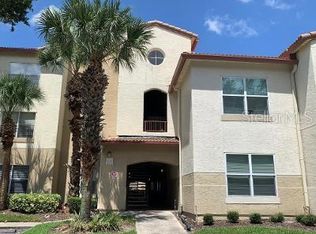
    Stunning 3-Bed, 2-Bath Condo with Private Garage & No Upstairs Neighbors, interior Laundry Room! This immaculately maintained and beautifully updated end-unit condo offers the perfect blend of modern living and top-tier amenities. Located in the highly sought-after Bona Vista community in Altamonte Springs, this home is an ideal choice for buyers who appreciate both style and convenience. Step inside to discover a bright, open-concept living space designed for both entertaining and everyday comfort. The home features a lovely private shaded balcony, perfect for relaxing in peace. The condo is super clean, move-in ready, and filled with natural light, creating an inviting atmosphere throughout. One of the standout features of this home is the private oversized garage, offering both security and convenience right below your unit. There’s also a separate storage unit adjacent to the garage, ensuring you’ll have ample room for all your belongings. With no upstairs neighbors, you can enjoy enhanced privacy and tranquility in this second-floor unit. Offering resort-style amenities like a private pool, fitness center, indoor basketball gym, handball/racquetball courts, a spa, theater, pool lounge, beach volleyball court, and conference space. Gated security ensures peace of mind, and everything is expertly managed and maintained by a full-time onsite management team. Schedule your showing today!

    Zillow last checked:

    Listing updated:

    Listed by:

    Phil Mariani 407-257-3609,

    EXP REALTY LLC 888-883-8509,

    Yuliya Mariani 407-257-3610,

    EXP REALTY LLC

    Bought with:

    Eve Logan, 3431776

    LPT REALTY, LLC

    Source: Stellar MLS,MLS#: O6276652MLS LogoOriginating MLS: Orlando Regional

    Facts & features

    Interior

    Bedrooms & bathrooms
    • Bedrooms: 3
    • Bathrooms: 2
    • Full bathrooms: 2
    Primary bedroom
    • Features: Walk-In Closet(s)
    • Level: First
    • Dimensions: 12x12
    Bedroom 2
    • Features: Built-in Closet
    • Level: First
    • Dimensions: 11x12
    Bedroom 3
    • Features: Built-in Closet
    • Level: First
    • Dimensions: 10x11
    Dinette
    • Level: First
    • Dimensions: 9x7
    Kitchen
    • Level: First
    • Dimensions: 8x9
    Living room
    • Level: First
    • Dimensions: 12x14
    Heating
    • Central, Electric
    Cooling
    • Central Air
    Appliances
    • Included: Dishwasher, Electric Water Heater, Microwave, Range, Refrigerator
    • Laundry: Electric Dryer Hookup, Inside, Laundry Room, Washer Hookup
    Features
    • Built-in Features, Ceiling Fan(s), Solid Surface Counters, Thermostat, Walk-In Closet(s)
    • Flooring: Carpet, Laminate
    • Doors: Sliding Doors
    • Has fireplace: No
    Interior area
    • Total structure area: 1,291
    • Total interior livable area: 1,291 sqft

    Property

    Parking
    • Total spaces: 1
    • Parking features: Garage Door Opener
    • Attached garage spaces: 1
    Features
    • Levels: One
    • Stories: 1
    • Exterior features: Balcony
    Lot
    • Size: 464 Square Feet
    Details
    • Parcel number: 16212952703002040
    • Zoning: PUD-MO
    • Special conditions: None

    Construction

    Type & style
    • Home type: Condo
    • Property subtype: Condominium
    Materials
    • Block, Concrete, Stucco
    • Foundation: Slab
    • Roof: Tile
    Condition
    • New construction: No
    • Year built: 1997

    Utilities & green energy

    • Sewer: Public Sewer
    • Water: Public
    • Utilities for property: BB/HS Internet Available, Cable Available, Electricity Connected, Phone Available, Public, Sewer Connected, Street Lights, Water Connected

    Community & HOA

    Community
    • Features: Clubhouse, Deed Restrictions, Fitness Center, Gated Community - No Guard, Pool, Racquetball
    • Pet fee: $0 monthly
    • Subdivision: BONA VISTA CONDO
    HOA
    • Has HOA: Yes
    • Amenities included: Basketball Court, Clubhouse, Fitness Center, Gated, Pool, Racquetball
    • Services included: Common Area Taxes, Community Pool, Reserve Fund, Maintenance Structure, Maintenance Grounds, Pool Maintenance, Private Road, Recreational Facilities, Trash
    • HOA fee: $498 monthly
    • HOA name: Gavin Medd
    • HOA phone: 407-774-7267
    Location
    • Region: Altamonte Springs

    Financial & listing details

    • Price per square foot: $167/sqft
    • Annual tax amount: $2,715
    • Date on market: 1/31/2025
    • Cumulative days on market: 157 days
    • Listing terms: Cash,Conventional
    • Ownership: Fee Simple
    • Total actual rent: 0
    • Electric utility on property: Yes
    • Road surface type: Asphalt

    Price history

    DateEventPrice
    3/20/2025Sold$215,000-10.4%$167/sqft
    Source: Stellar MLS #O6276652 Report a problem
    3/11/2025Listing removed$1,900$1/sqft
    Source: Stellar MLS #O6284544 Report a problem
    3/11/2025Pending sale$239,900$186/sqft
    Source: Stellar MLS #O6276652 Report a problem
    2/26/2025Listed for rent$1,900+0.3%$1/sqft
    Source: Stellar MLS #O6284544 Report a problem
    2/1/2025Listed for sale$239,900-6.7%$186/sqft
    Source: Stellar MLS #O6276652 Report a problem
    12/6/2024Listing removed$257,000$199/sqft
    Source: Stellar MLS #O6238691 Report a problem
    9/5/2024Listed for sale$257,000$199/sqft
    Source: Stellar MLS #O6238691 Report a problem
    5/25/2023Listing removed--
    Source: Zillow Rentals Report a problem
    4/21/2023Price change$1,895-5%$1/sqft
    Source: Zillow Rentals Report a problem
    3/21/2023Listed for rent$1,995$2/sqft
    Source: Zillow Rentals Report a problem

    Public tax history

    Tax history is unavailable.

    Neighborhood: 32714

    Nearby schools

    GreatSchools rating
    Schools provided by the listing agent
    • Elementary: Spring Lake Elementary
    • Middle: Teague Middle
    • High: Lake Brantley High

    Source: Stellar MLS. This data may not be complete. We recommend contacting the local school district to confirm school assignments for this home.

    Get a cash offer in 3 minutes
    Find out how much your home could sell for in as little as 3 minutes with a no-obligation cash offer.
    Estimated market value
    $208,300
    Get a cash offer in 3 minutes
    Find out how much your home could sell for in as little as 3 minutes with a no-obligation cash offer.
    Estimated market value
    $208,300