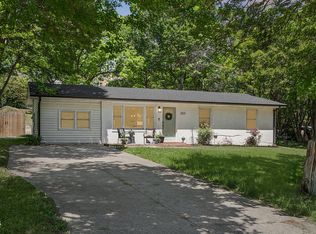
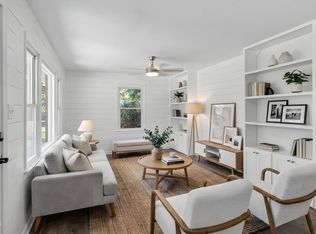
Beautifully remodeled brick Ranch sitting proudly on a great lot. You'll love it as soon as you step in to this 3 Bedroom, 2 full Bath home. Almost everything has been upgraded from the wood floors, carpet, kitchen cabinets & appliances, kitchen & bath quartz counters, tile showers & floors, hardware & light fixtures, HVAC unit & washer/dryer, electrical system, & attic insulation! Convenient to 40, 440 & 540. Enjoy walking to the Greenway & neighborhood park. Ready for you!
Pending
Price cut: $10K (5/20)
$315,000
824 Carlisle St, Raleigh, NC 27610
3beds
1,093sqft
Ranch, Residential
Built in 1963
0.25 Acres Lot
$310,400 Zestimate®
$288/sqft
$-- HOA
What's special
Beautifully remodeled brick ranchTile showers and floorsBath quartz countersGreat lotAttic insulation
- 48 days |
- 527 |
- 18 |
Likely to sell faster than
Zillow last checked:
Listing updated:
Listed by:
Mary Burr Edwards 919-606-5994,
Long & Foster Real Estate INC/Raleigh
Source: Doorify MLS,MLS#: 10165591
Facts & features
Interior
Bedrooms & bathrooms
- Bedrooms: 3
- Bathrooms: 2
- Full bathrooms: 2
Heating
- Central, Forced Air
Cooling
- Ceiling Fan(s), Central Air
Appliances
- Included: Dishwasher, Electric Range, Microwave, Refrigerator, Stainless Steel Appliance(s), Washer/Dryer Stacked
- Laundry: In Hall
Features
- Bathtub/Shower Combination, Ceiling Fan(s), Kitchen Island, Open Floorplan, Master Downstairs, Quartz Counters, Shower Only, Smooth Ceilings, Walk-In Shower
- Flooring: Carpet, Vinyl, Tile
- Windows: Screens
Interior area
- Total structure area: 1,093
- Total interior livable area: 1,093 sqft
- Finished area above ground: 1,093
- Finished area below ground: 0
Property
Parking
- Parking features: Concrete, Driveway
Features
- Levels: One
- Stories: 1
- Patio & porch: Front Porch
- Fencing: Back Yard, Partial, Wood
- Has view: Yes
- View description: Neighborhood
Lot
- Size: 0.25 Acres
- Features: Back Yard, Front Yard, Hardwood Trees, Landscaped
Details
- Parcel number: 172313140069000 0030878
- Zoning: R-6
- Special conditions: Standard
Construction
Type & style
- Home type: SingleFamily
- Architectural style: Ranch
- Property subtype: Ranch, Residential
Materials
- Brick
- Foundation: Brick/Mortar, Permanent
- Roof: Shingle
Condition
- New construction: No
- Year built: 1963
Utilities & green energy
- Sewer: Public Sewer
- Water: Public
Community & HOA
Community
- Features: Fitness Center, Park, Playground, Tennis Court(s)
- Subdivision: Worthdale
HOA
- Has HOA: No
Location
- Region: Raleigh
Financial & listing details
- Price per square foot: $288/sqft
- Tax assessed value: $260,081
- Annual tax amount: $2,288
- Date on market: 5/7/2026
Estimated market value
$310,400
$295,000 - $326,000
$1,698/mo
Price history
| Date | Event | Price |
|---|---|---|
| 5/29/2026 | Pending sale | $315,000$288/sqft |
Source:  Doorify MLS #10165591 Report a problem Doorify MLS #10165591 Report a problem | ||
| 5/20/2026 | Price change | $315,000-3.1%$288/sqft |
Source: Doorify MLS #10165591 Report a problem | ||
| 5/7/2026 | Listed for sale | $325,000+6.6%$297/sqft |
Source: Doorify MLS #10165591 Report a problem | ||
| 3/27/2025 | Sold | $304,900$279/sqft |
Source: Doorify MLS #10076770 Report a problem | ||
| 2/19/2025 | Pending sale | $304,900$279/sqft |
Source: Doorify MLS #10076770 Report a problem | ||
| 2/15/2025 | Listed for sale | $304,900+65.7%$279/sqft |
Source: Doorify MLS #10076770 Report a problem | ||
| 12/27/2024 | Sold | $184,000$168/sqft |
Source: Public Record Report a problem | ||
Public tax history
| Year | Property taxes | Tax assessment |
|---|---|---|
| 2025 | $1,670 +0.4% | $260,081 +37.5% |
| 2024 | $1,663 +22.6% | $189,206 +54.3% |
| 2023 | $1,356 +7.5% | $122,593 |
| 2022 | $1,261 +4% | $122,593 |
| 2021 | $1,213 +1.8% | $122,593 |
| 2020 | $1,191 +13.1% | $122,593 +37.5% |
| 2019 | $1,053 | $89,153 |
| 2018 | $1,053 +11.2% | $89,153 |
| 2017 | $947 +2.1% | $89,153 |
| 2016 | $928 -6.2% | $89,153 -4.8% |
| 2015 | $989 +5.4% | $93,605 |
| 2014 | $939 | $93,605 |
| 2013 | -- | $93,605 |
| 2012 | -- | $93,605 |
| 2011 | -- | $93,605 |
| 2010 | -- | $93,605 |
| 2009 | -- | $93,605 |
| 2008 | -- | -- |
| 2007 | -- | -- |
| 2006 | -- | -- |
| 2005 | -- | -- |
| 2004 | -- | -- |
| 2003 | -- | -- |
| 2002 | -- | -- |
| 2001 | -- | -- |
Find assessor info on the county website
Monthly payment
Est. payment$--/mo
Payment breakdown
Explore the cost of this home by adjusting the details. Changes won't be saved.All calculations are estimates and provided by Zillow, Inc. for informational purposes only. Actual amounts may vary.
HOA fees may include property taxes on listings classified as Co-Ops. Contact the listing agent and/or owner for fee details.
Mortgage interest rates are dependent on a number of factors, including credit score, down payment, and repayment length. Interest rate data provided by Zillow Group Marketplace, Inc. as of 1/1/1970 from various mortgage lenders with which we have lead or other similar arrangements; the Estimated Payment is an average of those rates.
See how much you could borrow to make a competitive offer.
Climate risks
Neighborhood: Southeast Raleigh
Nearby schools
GreatSchools rating
- 5/10Bugg ElementaryGrades: PK-5Distance: 0.3 mi
- 7/10Ligon MiddleGrades: 6-8Distance: 2 mi
- 7/10William G Enloe HighGrades: 9-12Distance: 1.4 mi
Schools provided by the listing agent
- Elementary: Wake - Bugg
- Middle: Wake - Ligon
- High: Wake - Enloe
Source: Doorify MLS. This data may not be complete. We recommend contacting the local school district to confirm school assignments for this home.
A local agent can set up tours, give advice and negotiate with sellers.


- North Carolina
- Wake County
- Raleigh
- 27610
- Southeast Raleigh
- 824 Carlisle St
Nearby cities
Nearby neighborhoods
Nearby zip codes
Other Raleigh Topics
