Skip main navigation
Sold for $250,000
  • $250,000

    824 Carsonia Ave, Reading, PA 19606

    3beds
    2,044sqft
    Single Family Residence
    Built in 1965
    9,583 Square Feet Lot
    $281,900 Zestimate®
    $122/sqft
    $2,487 Estimated rent

    Home value

    $281,900

    $259,000 - $307,000

    $2,487/mo

    Zestimate® history
    Loading
    Loading...

    Owner options

    List your home for rent

    $2,487/mo

    Rent Zestimate®

    Find your next renter with Zillow Rental Manager. Plus, with online applications, you can quickly screen prospective tenants – for free.

    Learn more

    $2,487/mo

    Rent Zestimate®

    Refinance and save

    $1,775/mo

    Est. payment

    Refinancing to a lower rate could help reduce your monthly payments and save thousands over the life of the loan.

    See today's rates

    $1,775/mo

    Est. payment

    Explore your selling options

    Work with a Zillow partner agent

    Leverage their expertise and Zillow's premium Showcase listings to get your home seen by more buyers.

    Get started

    List with your own agent

    Get your home in front of millions of buyers by listing it on Zillow.

    Learn how to do it

    Sell it yourself

    Take full control of how buyers see your home on Zillow by listing For Sale by Owner (FSBO).

    List your home

    What's special

    Half bathFinished basementNatural lightSizable recreation areaBow windowsTwo comfortable bedrooms
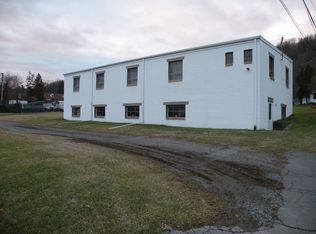
    Lots of space in this split-level property right on Carsonia Avenue. The spacious living room features a charming bow window that bathe the space in natural light, creating a warm and inviting atmosphere. Beneath the carpets in the living room and bedrooms lies beautiful hardwood flooring, adding extra character. The recently installed eat-in kitchen offers newer cabinets, corian countertops, backsplash and fresh laminate flooring, while a convenient half bath is also located on the main level. Upstairs, you'll discover two comfortable bedrooms, a full bathroom, and a walk-up attic that provides ample storage space. The lower level boasts a generous recreation area, also featuring new laminate flooring, along with another half bath. A former garage has been transformed into a third bedroom, office, or guest suite, complete with its own private entrance, offering additional flexibility. The finished basement adds even more functionality with cabinets, a sink, and a toilet, creating the potential for a private bathroom. For parking, there's a driveway behind the house, so street parking is not a concern. With its blend of residential comfort and commercial potential, this property is full of possibilities. Don't miss out—schedule your showing today!

    Zillow last checked:

    Listing updated:

    Listed by:

    Kim Raifsnider 610-223-7548,

    Coldwell Banker Realty

    Bought with:

    Leticia Wiemann, RS224860L

    Century 21 Gold

    Source: Bright MLS,MLS#: PABK2047444MLS Logo

    Facts & features

    Interior

    Bedrooms & bathrooms
    • Bedrooms: 3
    • Bathrooms: 4
    • Full bathrooms: 1
    • 1/2 bathrooms: 3
    • Main level bathrooms: 1
    Rooms
    • Room types: Living Room, Primary Bedroom, Bedroom 3, Kitchen, Basement, Bedroom 1, Recreation Room, Attic, Full Bath, Half Bath
    Basement
    • Area: 376
    Heating
    • Forced Air, Heat Pump, Oil
    Cooling
    • Ductless, Electric
    Appliances
    • Included: Electric Water Heater
    • Laundry: In Basement
    Features
    • Flooring: Wood, Vinyl, Laminate, Carpet
    • Windows: Bay/Bow
    • Basement: Exterior Entry,Finished
    • Has fireplace: No
    Interior area
    • Total structure area: 2,165
    • Total interior livable area: 2,044 sqft
    • Finished area above ground: 1,789
    • Finished area below ground: 255

    Property

    Parking
    • Total spaces: 3
    • Parking features: Driveway, On Street
    • Uncovered spaces: 3
    Accessibility
    • Accessibility features: Accessible Entrance, Accessible Approach with Ramp
    Features
    • Levels: Multi/Split,One and One Half
    • Stories: 1.5
    • Exterior features: Sidewalks, Street Lights
    • Pool features: None
    Lot
    • Size: 9,583 Square Feet
    • Features: Corner Lot, Open Lot, Front Yard, Rear Yard, SideYard(s)
    Details
    • Additional structures: Above Grade, Below Grade
    • Parcel number: 23532717122161
    • Zoning: C-1
    • Zoning description: Mixed Use: Residential/Commercial
    • Special conditions: Standard

    Construction

    Type & style
    • Home type: SingleFamily
    • Architectural style: Traditional
    • Property subtype: Single Family Residence
    Materials
    • Stone, Vinyl Siding, Concrete
    • Foundation: Brick/Mortar
    • Roof: Pitched,Shingle
    Condition
    • New construction: No
    • Year built: 1965

    Utilities & green energy

    • Electric: 200+ Amp Service
    • Sewer: Public Sewer
    • Water: Public
    • Utilities for property: Cable Available, Electricity Available, Phone Available, Sewer Available, Water Available

    Community & HOA

    Community
    • Subdivision: Pennside
    HOA
    • Has HOA: No
    Location
    • Region: Reading
    • Municipality: LOWER ALSACE TWP

    Financial & listing details

    • Price per square foot: $122/sqft
    • Tax assessed value: $97,800
    • Annual tax amount: $6,597
    • Date on market: 8/24/2024
    • Listing agreement: Exclusive Right To Sell
    • Listing terms: Conventional,Cash,FHA,VA Loan
    • Ownership: Fee Simple

    Price history

    DateEventPrice
    12/18/2024Sold$250,000-2.3%$122/sqft
    Source: Bright MLS #PABK2047444 Report a problem
    10/17/2024Pending sale$255,900$125/sqft
    Source: Bright MLS #PABK2047444 Report a problem
    10/8/2024Price change$255,900-3.4%$125/sqft
    Source: Bright MLS #PABK2047444 Report a problem
    9/24/2024Price change$264,900-11.7%$130/sqft
    Source: Bright MLS #PABK2047444 Report a problem
    9/18/2024Listed for sale$299,900-7.7%$147/sqft
    Source: Bright MLS #PABK2047444 Report a problem
    9/3/2024Listing removed$325,000$159/sqft
    Source: Bright MLS #PABK2047444 Report a problem
    8/24/2024Listed for sale$325,000+231.6%$159/sqft
    Source: Bright MLS #PABK2047444 Report a problem
    5/15/2013Sold$98,000$48/sqft
    Source: Public Record Report a problem

    Public tax history

    YearProperty taxesTax assessment
    2025$6,877 +8.2%$97,800
    2024$6,357 +3.5%$97,800
    2023$6,144 +3.3%$97,800
    2022$5,949 +2.1%$97,800
    2021$5,824 +2.8%$97,800
    2020$5,662 +3.2%$97,800
    2019$5,484 +1.1%$97,800
    2018$5,427 +3.1%$97,800
    2017$5,266 +258.6%$97,800
    2016$1,469 +5.3%$97,800
    2015$1,395 $97,800
    2014-- $97,800
    2013-- $97,800
    2012-- $97,800
    2011-- $97,800
    2010-- $97,800
    2009-- $97,800
    2008-- $97,800
    2007-- $97,800
    2006-- $97,800
    2005-- $97,800
    2004-- $97,800
    Find assessor info on the county website

    Neighborhood: 19606

    Nearby schools

    GreatSchools rating
    Schools provided by the listing agent
    • High: Antietam Middle Senior
    • District: Antietam

    Source: Bright MLS. This data may not be complete. We recommend contacting the local school district to confirm school assignments for this home.

    Get a cash offer in 3 minutes
    Find out how much your home could sell for in as little as 3 minutes with a no-obligation cash offer.
    Estimated market value
    $281,900
    Get a cash offer in 3 minutes
    Find out how much your home could sell for in as little as 3 minutes with a no-obligation cash offer.
    Estimated market value
    $281,900