**MOTIVATED SELLER**NEW ROOF 2022 | NEW AC 2018 | NEW POOL PUMP 2023 | LUXURY VINYL PLANKING 2019 | HOA MAINTAINS THE LAWN—NO MOWER NEEDED! Welcome to this beautifully maintained 4-BEDROOM, 3-BATHROOM home offering 1,940 SQUARE FEET of comfortable living space in the desirable MANORS SOUTH AT WESTRIDGE gated community. From the moment you enter, you will appreciate the NATURAL LIGHT, HIGH CEILINGS, and charming architectural details like WALL NICHES that add personality to the home. The FORMAL LIVING and DINING ROOMS create an ideal space for entertaining, while the OPEN-CONCEPT KITCHEN and FAMILY ROOM are perfect for daily living. The KITCHEN features STAINLESS STEEL APPLIANCES, generous COUNTER SPACE, and plenty of STORAGE. The FAMILY ROOM overlooks the SCREENED-IN LANAI and PRIVATE, HEATED POOL with NO REAR NEIGHBORS—just serene views of MATURE TREES. The SPLIT BEDROOM layout ensures privacy, with a spacious PRIMARY SUITE that includes a WALK-IN CLOSET, GARDEN TUB, and SEPARATE SHOWER. Three additional bedrooms and two full bathrooms offer ample space for guests or family. The HOA FEE of $130/MONTH includes LAWN MOWING, TRIMMING, EDGING, and periodic MULCH PLACEMENT—making for EASY, LOW-MAINTENANCE living. Located just 12 MILES FROM WALT DISNEY WORLD and close to MAJOR HIGHWAYS, SHOPPING, DINING, and GOLF COURSES like HIGHLANDS RESERVE and CHAMPIONSGATE, this home offers both COMFORT and CONVENIENCE. Community AMENITIES include a CLUBHOUSE, FITNESS CENTER, COMMUNITY POOL, TENNIS COURTS, and a PLAYGROUND, offering a VIBRANT and ACTIVE LIFESTYLE for residents. Whether you are searching for a PRIMARY RESIDENCE, VACATION HOME, or INVESTMENT PROPERTY, this home CHECKS ALL THE BOXES. Schedule your PRIVATE SHOWING today!
Sold for $389,000
$389,000
824 Casterton Cir, Davenport, FL 33897
4beds
1,940sqft
Single Family Residence
Built in 2001
5,942 Square Feet Lot
$378,000 Zestimate®
$201/sqft
$2,274 Estimated rent
Home value
$378,000
$344,000 - $416,000
$2,274/mo
Zestimate® history
Owner options
List your home for rent
$2,274/mo
Rent Zestimate®
Find your next renter with Zillow Rental Manager. Plus, with online applications, you can quickly screen prospective tenants – for free.
$2,274/mo
Rent Zestimate®
Refinance and save
$2,768/mo
Est. payment
Refinancing to a lower rate could help reduce your monthly payments and save thousands over the life of the loan.
$2,768/mo
Est. payment
Explore your selling options
Work with a Zillow partner agent
Leverage their expertise and Zillow's premium Showcase listings to get your home seen by more buyers.
Get startedList with your own agent
Get your home in front of millions of buyers by listing it on Zillow.
Learn how to do itSell it yourself
Take full control of how buyers see your home on Zillow by listing For Sale by Owner (FSBO).
List your homeWhat's special
Private heated poolScreened-in lanaiHigh ceilingsMature treesGarden tubWall nichesSplit bedroom layout
Zillow last checked:
Listing updated:
Listed by:
Bee Powell 386-490-0915,
BEE REALTY CORP 386-279-7522
Bought with:
Paola Diaz Lozada, 3525414
EXP REALTY LLC
Jorge Florez Gutierrez, 3525225
EXP REALTY LLC
Source: Stellar MLS,MLS#: V4943174 Originating MLS: West Volusia
Originating MLS: West Volusia
Facts & features
Interior
Bedrooms & bathrooms
- Bedrooms: 4
- Bathrooms: 3
- Full bathrooms: 3
Rooms
- Room types: Attic
Primary bedroom
- Features: Ceiling Fan(s), Dual Sinks, En Suite Bathroom, Garden Bath, Pantry, Walk-In Closet(s)
- Level: First
Bedroom 2
- Features: Ceiling Fan(s), Built-in Closet
- Level: First
Bedroom 3
- Features: Ceiling Fan(s), Built-in Closet
- Level: First
Bedroom 4
- Features: Ceiling Fan(s), Built-in Closet
- Level: First
Family room
- Level: First
Kitchen
- Level: First
Living room
- Level: First
Heating
- Central
Cooling
- Central Air
Appliances
- Included: Convection Oven, Dishwasher, Disposal, Electric Water Heater, Microwave, Range, Refrigerator
- Laundry: Electric Dryer Hookup, In Garage, Inside, Washer Hookup
Features
- Ceiling Fan(s), Eating Space In Kitchen, High Ceilings, Kitchen/Family Room Combo, Open Floorplan, Solid Wood Cabinets, Split Bedroom, Thermostat
- Flooring: Carpet, Tile, Vinyl
- Doors: Sliding Doors
- Windows: Window Treatments
- Has fireplace: No
Interior area
- Total structure area: 2,365
- Total interior livable area: 1,940 sqft
Property
Parking
- Total spaces: 2
- Parking features: Driveway, Garage Door Opener
- Attached garage spaces: 2
- Has uncovered spaces: Yes
- Details: Garage Dimensions: 20x20
Features
- Levels: One
- Stories: 1
- Patio & porch: Covered, Front Porch, Porch, Rear Porch, Screened
- Exterior features: Irrigation System
- Has private pool: Yes
- Pool features: Auto Cleaner, Gunite, Heated, In Ground, Lighting, Screen Enclosure
- Has view: Yes
- View description: Trees/Woods
Lot
- Size: 5,942 Square Feet
- Features: In County, Landscaped, Above Flood Plain
- Residential vegetation: Trees/Landscaped
Details
- Parcel number: 262524488069020410
- Special conditions: None
Construction
Type & style
- Home type: SingleFamily
- Architectural style: Contemporary
- Property subtype: Single Family Residence
Materials
- Block, Stucco
- Foundation: Slab
- Roof: Shingle
Condition
- New construction: No
- Year built: 2001
Utilities & green energy
- Sewer: Public Sewer
- Water: Public
- Utilities for property: BB/HS Internet Available, Cable Available, Electricity Connected, Fiber Optics, Fire Hydrant, Public, Sewer Connected, Street Lights, Underground Utilities
Green energy
- Indoor air quality: No Smoking-Interior Buildg
Community & HOA
Community
- Features: Deed Restrictions, Fitness Center, Gated Community - No Guard, Pool, Sidewalks
- Security: Smoke Detector(s), Fire Resistant Exterior
- Pet fee: $0 monthly
- Subdivision: WESTRIDGE PH VII-B
HOA
- Has HOA: Yes
- Amenities included: Clubhouse
- Services included: Common Area Taxes, Maintenance Grounds
- HOA fee: $138 monthly
- HOA name: Gabriel
- HOA phone: 352-366-0234
Location
- Region: Davenport
Financial & listing details
- Price per square foot: $201/sqft
- Tax assessed value: $321,260
- Annual tax amount: $2,655
- Date on market: 6/10/2025
- Cumulative days on market: 99 days
- Listing terms: Cash,Conventional,FHA,VA Loan
- Ownership: Fee Simple
- Total actual rent: 0
- Electric utility on property: Yes
- Road surface type: Paved, Asphalt
Price history
| Date | Event | Price |
|---|---|---|
| 10/20/2025 | Sold | $389,000$201/sqft |
Source:  Stellar MLS #V4943174 Report a problem Stellar MLS #V4943174 Report a problem | ||
| 9/18/2025 | Pending sale | $389,000$201/sqft |
Source: Stellar MLS #V4943174 Report a problem | ||
| 8/9/2025 | Price change | $389,000-1%$201/sqft |
Source: Stellar MLS #V4943174 Report a problem | ||
| 7/9/2025 | Price change | $393,000-1.6%$203/sqft |
Source: Stellar MLS #V4943174 Report a problem | ||
| 6/20/2025 | Price change | $399,500-1.4%$206/sqft |
Source: Stellar MLS #V4943174 Report a problem | ||
| 6/10/2025 | Listed for sale | $405,000+92.9%$209/sqft |
Source: Stellar MLS #V4943174 Report a problem | ||
| 7/3/2017 | Sold | $210,000-0.9%$108/sqft |
Source: Public Record Report a problem | ||
| 5/17/2017 | Pending sale | $212,000$109/sqft |
Source: Watson Realty Corp. #S4845655 Report a problem | ||
| 12/2/2016 | Listed for sale | $212,000+1%$109/sqft |
Source: Coldwell Banker Ackley Realty #S4839348 Report a problem | ||
| 8/20/2008 | Sold | $210,000-25%$108/sqft |
Source: Public Record Report a problem | ||
| 1/3/2005 | Sold | $279,900$144/sqft |
Source: Stellar MLS #S4577399 Report a problem | ||
Public tax history
| Year | Property taxes | Tax assessment |
|---|---|---|
| 2025 | $2,100 +3.3% | $202,640 +2.9% |
| 2024 | $2,034 +2.3% | $196,929 +3% |
| 2023 | $1,987 +2.5% | $191,193 +3% |
| 2022 | $1,940 -0.5% | $185,624 +3% |
| 2021 | $1,950 +0.9% | $180,217 +1.4% |
| 2020 | $1,933 0% | $177,729 +2.3% |
| 2019 | $1,933 -17.3% | $173,733 +1.9% |
| 2018 | $2,338 +1.9% | $170,494 +3.6% |
| 2017 | $2,294 +2.3% | $164,645 +8.6% |
| 2016 | $2,242 +3.9% | $151,657 +9.5% |
| 2015 | $2,157 -6.2% | $138,509 +10% |
| 2014 | $2,300 +18.5% | $125,917 +10% |
| 2013 | $1,941 +21.3% | $114,470 +10% |
| 2012 | $1,601 -7% | $104,064 -5.9% |
| 2011 | $1,721 -4.3% | $110,610 -3.6% |
| 2010 | $1,799 -34.9% | $114,754 -30.7% |
| 2009 | $2,764 -14.5% | $165,653 -20.5% |
| 2008 | $3,232 | $208,239 |
| 2007 | -- | -- |
| 2006 | $3,936 | -- |
| 2005 | -- | -- |
| 2004 | $2,554 +4.3% | -- |
| 2003 | $2,449 -6.6% | $148,720 -4.1% |
| 2002 | $2,622 +1837.7% | $155,020 +1837.8% |
| 2001 | $135 | $8,000 |
Find assessor info on the county website
Neighborhood: 33897
Nearby homes
- $395,0004 bd3 ba1.5k sqft814 Casterton Cir, Davenport, FL 33897Sold

- $401,5004 bd3 ba1.9k sqft834 Casterton Cir, Davenport, FL 33897Off Market
- $396,0004 bd3 ba2k sqft804 Casterton Cir, Davenport, FL 33897Off Market
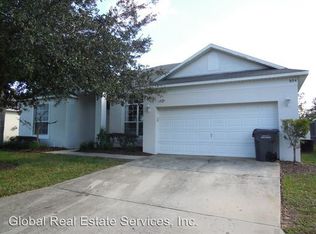
- $358,5003 bd2 ba1.4k sqft844 Casterton Cir, Davenport, FL 33897Sold

- $395,5004 bd3 ba2.2k sqft815 Casterton Cir, Davenport, FL 33897Off Market
- $380,0004 bd2 ba1.5k sqft825 Casterton Cir, Davenport, FL 33897Sold
- $361,5004 bd2 ba1.5k sqft906 Casterton Cir, Davenport, FL 33897Off Market
- $357,9004 bd3 ba1.5k sqft752 Casterton Cir, Davenport, FL 33897Off Market
Nearby schools
GreatSchools rating
- 3/10Bella CittaGrades: K-7Distance: 30.6 mi
- 3/10Davenport High SchoolGrades: 9-12Distance: 6.4 mi
Schools provided by the listing agent
- Elementary: Citrus Ridge
- Middle: Citrus Ridge
- High: Davenport High School
Source: Stellar MLS. This data may not be complete. We recommend contacting the local school district to confirm school assignments for this home.
Get a cash offer in 3 minutes
Find out how much your home could sell for in as little as 3 minutes with a no-obligation cash offer.
Estimated market value
$378,000
Get a cash offer in 3 minutes
Find out how much your home could sell for in as little as 3 minutes with a no-obligation cash offer.
Estimated market value
$378,000
- Florida
- Polk County
- Davenport
- 33897
- 824 Casterton Cir
Nearby cities
Nearby neighborhoods
Nearby zip codes
Other Davenport Topics
