This meticulously maintained three-bedroom home on a corner in Isabella Village 55+ community features a private office and the builder’s luxury kitchen package designed for a chef. Kitchen features include granite island with counter seating, nickel accents and fixtures, pull out drawers, large convection oven, 5-burner gas range and built in microwave. There are two walk-in pantries and a butler pass-through for a coffee bar or serving ease when entertaining in the formal dining room. Special occasions celebrated in the dining room will be highlighted from natural light and the elegant chandelier, bold tray ceiling with crown molding, tile floor. Open floor plan with breakfast dining open to the den overlooking back patio. Split plan with primary bedroom overlooking backyard. Primary bedroom with seating area and ensuite bath, walk-in shower and seat, garden tub and custom closet is a must see. Flooring is ceramic tile throughout living areas and carpeted bedrooms. Utility room with nook for a mudroom hall tree or space fits a freezer. Front office with double doors and natural light, plantation shutters. Welcoming front porch seating and elegant entry door with full glass storm door highlight the entry. Backyard oasis for all seasons with custom cedar pavilion, sunshades, privacy fence and plumbed for gas grilling for summer cookouts. Small shed for storage or gardening enthusiast. Easy lawn care with HOA mowing the front and side yards. Active 55+ community with pickle ball, tennis courts, walking paths and abundant neighborhood activities to choose from. Nearby shopping includes Costco, Walmart, HEB and doctor, hospital services. Expansion of HWY 380 nearing completion, oh and a Whataburger!
Sold
Price Unknown
824 Caudle Ln, Aubrey, TX 76227
3beds
2,277sqft
Single Family Residence
Built in 2014
6,795 Square Feet Lot
$389,400 Zestimate®
$--/sqft
$2,630 Estimated rent
Home value
$389,400
$362,000 - $417,000
$2,630/mo
Zestimate® history
Owner options
List your home for rent
$2,630/mo
Rent Zestimate®
Find your next renter with Zillow Rental Manager. Plus, with online applications, you can quickly screen prospective tenants – for free.
$2,630/mo
Rent Zestimate®
Refinance and save
$1,010/mo
Est. payment
Refinancing to a lower rate could help reduce your monthly payments and save thousands over the life of the loan.
$1,010/mo
Est. payment
Explore your selling options
Work with a Zillow partner agent
Leverage their expertise and Zillow's premium Showcase listings to get your home seen by more buyers.
Get startedList with your own agent
Get your home in front of millions of buyers by listing it on Zillow.
Learn how to do itSell it yourself
Take full control of how buyers see your home on Zillow by listing For Sale by Owner (FSBO).
List your homeWhat's special
Privacy fenceOpen floor planBackyard oasisSeating areaBuilt in microwaveFormal dining roomSplit plan
Zillow last checked:
Listing updated:
Listed by:
Cynthia Powell 0723842 214-509-0808,
Ebby Halliday, Realtors 214-509-0808
Bought with:
Jammi Finlayson
Hip Realty Group
Source: NTREIS,MLS#: 20815544
Facts & features
Interior
Bedrooms & bathrooms
- Bedrooms: 3
- Bathrooms: 2
- Full bathrooms: 2
Primary bedroom
- Features: Sitting Area in Primary
- Level: First
- Dimensions: 19 x 13
Bedroom
- Level: First
- Dimensions: 10 x 10
Bedroom
- Level: First
- Dimensions: 10 x 11
Primary bathroom
- Features: Built-in Features, Closet Cabinetry, Double Vanity, En Suite Bathroom, Garden Tub/Roman Tub, Sitting Area in Primary, Solid Surface Counters, Separate Shower
- Level: First
- Dimensions: 9 x 11
Breakfast room nook
- Level: First
- Dimensions: 14 x 7
Dining room
- Level: First
- Dimensions: 10 x 12
Other
- Features: Built-in Features, Solid Surface Counters
- Level: First
- Dimensions: 8 x 4
Kitchen
- Level: First
- Dimensions: 16 x 14
Kitchen
- Level: First
- Dimensions: 16 x 14
Living room
- Level: First
- Dimensions: 20 x 20
Office
- Level: First
- Dimensions: 10 x 11
Utility room
- Features: Utility Room
- Level: First
- Dimensions: 10 x 6
Heating
- Central, Natural Gas
Cooling
- Central Air, Ceiling Fan(s)
Appliances
- Included: Some Gas Appliances, Convection Oven, Dishwasher, Electric Water Heater, Disposal, Gas Range, Microwave, Plumbed For Gas, Vented Exhaust Fan
- Laundry: Washer Hookup, Electric Dryer Hookup, Laundry in Utility Room
Features
- Chandelier, Dry Bar, Eat-in Kitchen, Granite Counters, High Speed Internet, Kitchen Island, Open Floorplan, Pantry, Cable TV, Walk-In Closet(s)
- Flooring: Carpet, Ceramic Tile
- Windows: Plantation Shutters, Window Coverings
- Has basement: No
- Has fireplace: No
Interior area
- Total interior livable area: 2,277 sqft
Property
Parking
- Total spaces: 2
- Parking features: Door-Single, Garage Faces Front, Garage, Garage Door Opener, Inside Entrance
- Attached garage spaces: 2
Accessibility
- Accessibility features: Grip-Accessible Features
Features
- Levels: One
- Stories: 1
- Patio & porch: Front Porch, Patio, See Remarks, Covered
- Exterior features: Rain Gutters, Storage
- Pool features: None, Community
- Fencing: Back Yard,Fenced,High Fence,Stone,Wood
Lot
- Size: 6,795 Square Feet
- Features: Corner Lot, Interior Lot, Landscaped, Subdivision, Sprinkler System
Details
- Parcel number: R631150
Construction
Type & style
- Home type: SingleFamily
- Architectural style: Traditional,Detached
- Property subtype: Single Family Residence
Materials
- Brick
- Foundation: Slab
- Roof: Composition
Condition
- Year built: 2014
Utilities & green energy
- Utilities for property: Electricity Connected, Natural Gas Available, Municipal Utilities, Sewer Available, Separate Meters, Underground Utilities, Water Available, Cable Available
Community & HOA
Community
- Features: Clubhouse, Curbs, Fitness Center, Other, Park, Pool, Tennis Court(s), Trails/Paths, Sidewalks
- Security: Security System, Smoke Detector(s)
- Senior community: Yes
- Subdivision: Isabella Village At Savannah P
HOA
- Has HOA: Yes
- Amenities included: Maintenance Front Yard
- Services included: All Facilities, Association Management, Maintenance Grounds
- HOA fee: $1,010 semi-annually
- HOA name: Grandmanors HOA
- HOA phone: 972-346-3020
Location
- Region: Aubrey
Financial & listing details
- Tax assessed value: $427,205
- Annual tax amount: $9,116
- Date on market: 2/13/2025
- Cumulative days on market: 41 days
- Listing terms: Cash,Conventional,FHA,VA Loan
- Electric utility on property: Yes
Price history
| Date | Event | Price |
|---|---|---|
| 4/7/2025 | Sold | -- |
Source: NTREIS #20815544 Report a problem | ||
| 3/30/2025 | Pending sale | $420,000$184/sqft |
Source: NTREIS #20815544 Report a problem | ||
| 3/27/2025 | Contingent | $420,000$184/sqft |
Source: NTREIS #20815544 Report a problem | ||
| 2/13/2025 | Listed for sale | $420,000$184/sqft |
Source: NTREIS #20815544 Report a problem | ||
Public tax history
| Year | Property taxes | Tax assessment |
|---|---|---|
| 2025 | $3,945 -15.8% | $427,205 +4.3% |
| 2024 | $4,688 +1.4% | $409,745 +6.8% |
| 2023 | $4,622 -27.9% | $383,618 +10% |
| 2022 | $6,408 +2.2% | $348,744 +10% |
| 2021 | $6,270 +4% | $317,040 +8% |
| 2020 | $6,030 -0.2% | $293,534 -0.1% |
| 2019 | $6,045 -1.3% | $293,793 -0.9% |
| 2018 | $6,124 +3.4% | $296,318 +4.9% |
| 2017 | $5,923 | $282,465 +8.7% |
| 2016 | $5,923 | $259,886 +98.3% |
| 2015 | -- | $131,053 |
Find assessor info on the county website
Neighborhood: Savannah
Nearby homes
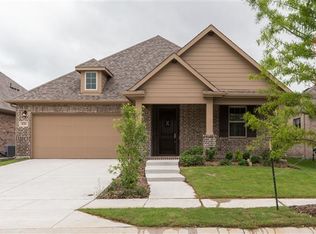
- $351,6003 bd2 ba2.4k sqft820 Caudle Ln, Savannah, TX 76227Off Market
- $324,0003 bd2 ba1.8k sqft816 Caudle Ln, Aubrey, TX 76227Off Market
- $---- bd-- ba-- sqft850 Caudle Ln, Aubrey, TX 76227Off Market
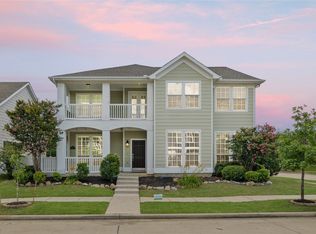
- $--4 bd3 ba3.4k sqft850 Caudle Ln, Savannah, TX 76227Sold
- $306,6002 bd2 ba1.6k sqft1300 Isabella Ln, Aubrey, TX 76227Off Market
- $323,1003 bd2 ba1.8k sqft1304 Isabella Ln, Aubrey, TX 76227Off Market
- $278,9002 bd2 ba1.3k sqft1240 Isabella Ln, Aubrey, TX 76227Off Market
- $--3 bd2 ba1.6k sqft1308 Isabella Ln, Savannah, TX 76227Sold
Nearby schools
GreatSchools rating
- 4/10Savannah Elementary SchoolGrades: PK-5Distance: 0.2 mi
- 6/10Pat Hagan Cheek Middle SchoolGrades: 6-8Distance: 1.5 mi
- 4/10Ray E Braswell High SchoolGrades: 9-12Distance: 0.8 mi
Schools provided by the listing agent
- Elementary: Savannah
- Middle: Pat Hagan Cheek
- High: Ray Braswell
- District: Denton ISD
Source: NTREIS. This data may not be complete. We recommend contacting the local school district to confirm school assignments for this home.
Get a cash offer in 3 minutes
Find out how much your home could sell for in as little as 3 minutes with a no-obligation cash offer.
Estimated market value
$389,400
Get a cash offer in 3 minutes
Find out how much your home could sell for in as little as 3 minutes with a no-obligation cash offer.
Estimated market value
$389,400
- Texas
- Denton County
- Aubrey
- 76227
- Savannah
- 824 Caudle Ln
