Charming 3-bedroom home with fenced yard, garage, and a threeseason porch located at 824 Center Point Rd NE.
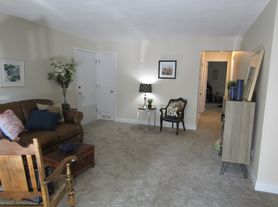
Enjoy westfacing sunsets from the front porch and peaceful morning coffee in the cozy threeseason porch. Step into a warm living room with wood floors and a ceiling fan. The main level includes a dining room with a large window and a mainfloor bedroom featuring a glass door ideal as a home office if preferred.
The eatin kitchen features a sidebyside refrigerator, glasstop stove with microwave, dishwasher, ample cabinetry, and a double sink.
Upstairs you'll find two bedrooms and a full bathroom. The basement offers a second bathroom along with a washer and dryer for added convenience.
Outside, relax in the large, fenced yard with a brick patio w/fire pit, swing set, picnic table, and a detached twocar garage. A storage shed is available for lawn and snow equipment. Tenant is responsible for lawn care and snow removal. No pets allowed.
Let's get you approved. Apply today to tour and secure this home.
TENANT RESPONSIBILITIES - Utilities and Services:
+ Electric: Alliant Energy - Monthly Average:
+ Gas: MidAmerican Energy - Monthly Average:
+ Water/Sewer/Garbage: Cedar Rapids Municipal- Bi-Monthly Average: $120-$160
+ Snow Removal/Lawncare
**Monthly Average varies with individual use and may not accurately reflect average costs.
Pet Detail: A NO PET RENTAL
Lease Term: 12-Month standard
Security Deposit: Starting at $2,000
ADDITIONAL DISCLAIMERS:
*Application Fee(s): $35 Per Adult
*Application Process consists of credit and criminal background check, income requirements, and rental reference checks.
*BFC Property Management reserves the right to deny applicants with a previous eviction, unpaid balances, and criminal history.
*Advertisement photographs and/or videos may be of a similar property.
House for rent
$2,000/moFees may apply
824 Center Point Rd NE, Cedar Rapids, IA 52402
3beds
1,258sqft
Price may not include required fees and charges. Learn more|
Single family residence
Available now
No pets
What's special
Picnic tableFenced yardDouble sinkLarge fenced yardSwing setCeiling fanAmple cabinetry
- 12 days |
- -- |
- -- |
Zillow last checked:
Listing updated:
Travel times

Let’s turn your rent into credit progress
Build credit history with every on-time payment and get credit for the payment you’re already making.
Facts & features
Interior
Bedrooms & bathrooms
- Bedrooms: 3
- Bathrooms: 2
- Full bathrooms: 2
Interior area
- Total interior livable area: 1,258 sqft
Property
Parking
- Details: Contact manager
Details
- Parcel number: 141648101700000
Construction
Type & style
- Home type: SingleFamily
- Property subtype: Single Family Residence
Community & HOA
Location
- Region: Cedar Rapids
Financial & listing details
- Lease term: Contact For Details
Price history
| Date | Event | Price |
|---|---|---|
| 9/6/2026 | Listed for rent | $2,000+90.5%$2/sqft |
Source: Zillow Rentals Report a problem | ||
| 9/3/2026 | Sold | $165,000-2.9%$131/sqft |
Source:  CRAAR, CDRMLS #2605142 Report a problem CRAAR, CDRMLS #2605142 Report a problem | ||
| 8/7/2026 | Pending sale | $169,900$135/sqft |
Source: CRAAR, CDRMLS #2605142 Report a problem | ||
| 8/5/2026 | Listed for sale | $169,900$135/sqft |
Source: CRAAR, CDRMLS #2605142 Report a problem | ||
| 7/24/2026 | Pending sale | $169,900$135/sqft |
Source: CRAAR, CDRMLS #2605142 Report a problem | ||
| 7/21/2026 | Listed for sale | $169,900+32.8%$135/sqft |
Source: CRAAR, CDRMLS #2605142 Report a problem | ||
| 3/6/2020 | Sold | $127,900$102/sqft |
Source: CRAAR, CDRMLS #2000192 Report a problem | ||
| 1/7/2020 | Listed for sale | $127,900+24.8%$102/sqft |
Source: Pinnacle Realty LLC #2000192 Report a problem | ||
| 12/28/2015 | Listing removed | $1,050$1/sqft |
Source: Owner Report a problem | ||
| 12/21/2015 | Sold | $102,500-6.7%$81/sqft |
Source: CRAAR, CDRMLS #1590821 Report a problem | ||
| 12/1/2015 | Listed for rent | $1,050$1/sqft |
Source: Owner Report a problem | ||
| 10/29/2015 | Price change | $109,900-4.4%$87/sqft |
Source: Coldwell Banker Hedges Realty #1590821 Report a problem | ||
| 10/13/2015 | Listed for sale | $115,000+90.1%$91/sqft |
Source: Coldwell Banker Hedges Realty #1590821 Report a problem | ||
| 2/14/2008 | Sold | $60,500+10%$48/sqft |
Source: Public Record Report a problem | ||
| 1/30/2008 | Price change | $54,999-8.3%$44/sqft |
Source: ERA #2702562 Report a problem | ||
| 11/12/2007 | Listed for sale | $59,999-33.7%$48/sqft |
Source: ERA #2702562 Report a problem | ||
| 2/16/2007 | Sold | $90,482-23%$72/sqft |
Source: Public Record Report a problem | ||
| 1/26/2004 | Sold | $117,500+79.4%$93/sqft |
Source: Public Record Report a problem | ||
| 6/16/2003 | Sold | $65,500-12.7%$52/sqft |
Source: Public Record Report a problem | ||
| 12/6/2002 | Sold | $75,002+11.9%$60/sqft |
Source: Public Record Report a problem | ||
| 11/29/1999 | Sold | $67,000$53/sqft |
Source: Public Record Report a problem | ||
Neighborhood: 52402
Nearby schools
GreatSchools rating
- 4/10Trailside Elementary SchoolGrades: K-5Distance: 1.4 mi
- 4/10Franklin Middle SchoolGrades: 6-8Distance: 1.1 mi
- 4/10George Washington High SchoolGrades: 9-12Distance: 1.6 mi