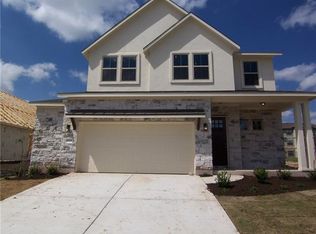
This 1 story San Saba features an open floor plan with a study, flex room and extended covered patio. The kitchen includes Silestone® countertops, Whirlpool® stainless steel appliances, white cabinets and upgraded backsplash. The owners suite includes a separate tub and shower, dual sinks and a spacious walk in closet. Wood look tile floors in the entry, extended foyer, kitchen/breakfast, utility room, hallways, family room and bath 2.
This property is off market, which means it's not currently listed for sale or rent on Zillow. This may be different from what's available on other websites or public sources.