Skip main navigation
Off market
  • $320,300

    824 Chateau Dr, Ellwood City, PA 16117

    3beds
    1,844sqft
    SingleFamily
    Built in 1979
    1.08 Acres Lot
    $320,300 Zestimate®
    $174/sqft
    $2,003 Estimated rent

    Home value

    $320,300

    $298,000 - $346,000

    $2,003/mo

    Zestimate® history
    Loading
    Loading...

    Owner options

    List your home for rent

    $2,003/mo

    Rent Zestimate®

    Find your next renter with Zillow Rental Manager. Plus, with online applications, you can quickly screen prospective tenants – for free.

    Learn more

    $2,003/mo

    Rent Zestimate®

    Refinance and save

    $2,120/mo

    Est. payment

    Refinancing to a lower rate could help reduce your monthly payments and save thousands over the life of the loan.

    See today's rates

    $2,120/mo

    Est. payment

    Explore your selling options

    Work with a Zillow partner agent

    Leverage their expertise and Zillow's premium Showcase listings to get your home seen by more buyers.

    Get started

    List with your own agent

    Get your home in front of millions of buyers by listing it on Zillow.

    Learn how to do it

    Sell it yourself

    Take full control of how buyers see your home on Zillow by listing For Sale by Owner (FSBO).

    List your home

    What's special

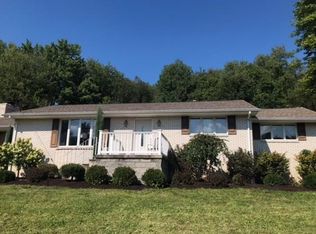
    Freshly painted beautifully done split entry home in Riverside school District. Large kitchen, opens to dining room with pantry storage and a built in desk for office space. Newer high efficiency furnace & central air, newer windows, beautiful lot in the back for playing or entertaining. Heated and central air to the large sunroom w/ sliding doors to the newer deck. Lots of closets and attic storage in this home. Large finished basement for game room, gym, family room or bedroom w/ half bath. 2 car garage, metal shed on property, invisible fence and security system incl. This home offers a lot of character with subtle details that make it cozy and warm. Lots of storage, even the stairs have built in drawers for storage! Please schedule a showing. This one will not last!!!

    This property is not currently displayed as for sale or rent on Zillow. This may be different from what's on other websites or public sources.

    Facts & features

    Interior

    Bedrooms & bathrooms
    • Bedrooms: 3
    • Bathrooms: 3
    • Full bathrooms: 2
    • 1/2 bathrooms: 1
    Heating
    • Forced air, Gas
    Cooling
    • Central
    Appliances
    • Included: Dishwasher, Microwave, Refrigerator
    Features
    • Flooring: Laminate
    • Basement: 1
    • Has fireplace: Yes
    Interior area
    • Total interior livable area: 1,844 sqft

    Property

    Parking
    • Total spaces: 2
    • Parking features: Garage - Attached
    Features
    • Exterior features: Vinyl, Brick
    Lot
    • Size: 1.08 Acres
    Details
    • Parcel number: 610080343000

    Construction

    Type & style
    • Home type: SingleFamily
    Materials
    • Frame
    • Foundation: Piers
    • Roof: Asphalt
    Condition
    • Year built: 1979

    Community & HOA

    Location
    • Region: Ellwood City

    Financial & listing details

    • Price per square foot: $174/sqft
    • Tax assessed value: $214,600
    • Annual tax amount: $3,331
    • Inclusions: Dishwasher, Electric Stove, Wall to Wall Carpet, Window Treatments, Auto Door on Garage, Pantry, Microwave Oven, Screens, Security System

    Price history

    DateEventPrice
    11/30/2020Sold$214,000-2.3%$116/sqft
    Source: WPMLS #1465842 Report a problem
    10/13/2020Pending sale$219,000$119/sqft
    Source: BERKSHIRE HATHAWAY THE PREFERRED REALTY #1465842 Report a problem
    9/2/2020Listed for sale$219,000+32.8%$119/sqft
    Source: BERKSHIRE HATHAWAY THE PREFERRED REALTY #1465842 Report a problem
    11/10/2016Sold$164,900$89/sqft
    Source: WPMLS #1246048 Report a problem
    9/27/2016Pending sale$164,900$89/sqft
    Source: NORTHWOOD REALTY SERVICES CRANBERRY #1246048 Report a problem
    9/23/2016Listed for sale$164,900+10%$89/sqft
    Source: NORTHWOOD REALTY SERVICES CRANBERRY #1246048 Report a problem
    8/4/2014Listing removed$149,900$81/sqft
    Source: NORTHWOOD REALTY SERVICES CRANBERRY #1004028 Report a problem
    6/19/2014Price change$149,900-5.1%$81/sqft
    Source: NORTHWOOD REALTY SERVICES CRANBERRY #1004028 Report a problem
    4/18/2014Price change$157,900-4.8%$86/sqft
    Source: Northwood Realty Services #1004028 Report a problem
    3/7/2014Price change$165,900-2.4%$90/sqft
    Source: Prudential Preferred Realty #992926 Report a problem
    1/21/2014Listed for sale$169,900+26.9%$92/sqft
    Source: Prudential Preferred Realty #992926 Report a problem
    12/2/2008Sold$133,900$73/sqft
    Source: Public Record Report a problem

    Public tax history

    YearProperty taxesTax assessment
    2026$3,331 +4.8%$214,600
    2025$3,178 +1.5%$214,600
    2024$3,130 -7.8%$214,600 +557.3%
    2023$3,396 +1.4%$32,650
    2022$3,348 $32,650
    2021$3,348 +2%$32,650
    2020$3,283 $32,650
    2019$3,283 +286.7%$32,650
    2018$849 +17.1%$32,650
    2017$725 $32,650
    2016$725 $32,650
    2015$725 $32,650
    2014$725 $32,650
    2013-- $32,650
    2012-- $32,650
    2011-- $32,650
    2010-- $32,650
    2008-- $32,650
    2007-- $32,650
    2006-- $32,650
    Find assessor info on the county website

    Neighborhood: Wurtemburg

    Nearby schools

    GreatSchools rating
    Schools provided by the listing agent
    • District: Riverside

    Source: The MLS. This data may not be complete. We recommend contacting the local school district to confirm school assignments for this home.

    Get pre-qualified for a loan
    At Zillow Home Loans, we can pre-qualify you in as little as 5 minutes with no impact to your credit score.

    An equal housing lender. NMLS #10287.

    Sell for more on Zillow
    Get a Zillow Showcase℠ listing at no additional cost and you could sell for .
    $320,300
    2% more
    +$6,406
    With Zillow Showcase(estimated)
    $326,706
