Welcome to the highly sought-after 55+ gated community of Heritage Ranch where YOU OWN THE LOT! This charming Park Model home features 1 bedroom, 1 bathroom, and approximately 700 sq ft of living space. The addition of a spacious living room provides ample space, complemented by a generously sized walk-in closet that could easily double as an office.
Enjoy upgraded touches throughout, including stunning quartz countertops in both the kitchen and bathroom, refinished cabinets, and French doors with built-in blinds. Stay comfortable with the added convenience of ceiling fans and built-in speakers.
This home also boasts practical features such as laundry hook-ups in the shed, under-trailer storage, and a covered carport. Step outside to relax in the serene greenbelt area at the rear of the property.
As part of the HOA amenities, residents have access to a plethora of recreational facilities including a pool, jacuzzi, BBQ areas, a beautiful ballroom with kitchen facilities, a weight room, library, billiards room, shuffleboard room, and a laundry room. Additionally, enjoy the lively atmosphere with monthly clubhouse activities. HOA includes water, sewer, trash, and cable! Don't miss out on this opportunity to embrace the vibrant lifestyle offered in Heritage Ranch!
Sold for $150,000
Listed by: RE/MAX ONE • LINDA CASTELLANO • Contact: 951-345-5358
Bought with: COLDWELL BANKER TOWN & COUNTRY
$150,000
824 Chestnut Dr, San Jacinto, CA 92583
1beds
700sqft
Manufactured Home
Built in 2004
2,178 Square Feet Lot
$84,100 Zestimate®
$214/sqft
$1,402 Estimated rent
Home value
$84,100
$69,000 - $103,000
$1,402/mo
Zestimate® history
Owner options
List your home for rent
$1,402/mo
Rent Zestimate®
Find your next renter with Zillow Rental Manager. Plus, with online applications, you can quickly screen prospective tenants – for free.
$1,402/mo
Rent Zestimate®
Refinance and save
$1,196/mo
Est. payment
Refinancing to a lower rate could help reduce your monthly payments and save thousands over the life of the loan.
$1,196/mo
Est. payment
Explore your selling options
Work with a Zillow partner agent
Leverage their expertise and Zillow's premium Showcase listings to get your home seen by more buyers.
Get startedList with your own agent
Get your home in front of millions of buyers by listing it on Zillow.
Learn how to do itSell it yourself
Take full control of how buyers see your home on Zillow by listing For Sale by Owner (FSBO).
List your homeWhat's special
Heritage ranchBeautiful ballroomRecreational facilitiesWeight roomBuilt - in blindsAmple spaceKitchen facilities
Zillow last checked:
Listing updated:
Listed by:
LINDA CASTELLANO DRE #02097324 951-345-5358,
RE/MAX ONE
Bought with:
AURORA VARNER-RENTERIA, DRE #02095761
COLDWELL BANKER TOWN & COUNTRY
Source: CRMLS,MLS#: IV24042514 Originating MLS: California Regional MLS
Originating MLS: California Regional MLSFacts & features
Interior
Bedrooms & bathrooms
- Bedrooms: 1
- Bathrooms: 1
- Full bathrooms: 1
Rooms
- Room types: Kitchen, Living Room, Primary Bedroom, Other, Utility Room
Bathroom
- Features: Bathroom Exhaust Fan, Linen Closet, Quartz Counters, Separate Shower, Tub Shower
Kitchen
- Features: Pots & Pan Drawers, Quartz Counters, Utility Sink
Other
- Features: Walk-In Closet(s)
Heating
- Central, Propane
Cooling
- Central Air
Appliances
- Included: Dishwasher, Electric Cooktop, Disposal, Microwave, Refrigerator, Vented Exhaust Fan
- Laundry: Washer Hookup, Electric Dryer Hookup, Gas Dryer Hookup, Laundry Room, Propane Dryer Hookup
Features
- Ceiling Fan(s), Pantry, Quartz Counters, Recessed Lighting, Storage, Unfurnished, Wired for Sound, Utility Room, Walk-In Closet(s)
- Flooring: Laminate
- Doors: French Doors, Mirrored Closet Door(s)
- Windows: Insulated Windows, Plantation Shutters, Screens, Tinted Windows
Interior area
- Total interior livable area: 700 sqft
Property
Parking
- Parking features: Concrete, Covered, Carport, Driveway Level
- Has carport: Yes
Accessibility
- Accessibility features: Safe Emergency Egress from Home, Grab Bars
Features
- Levels: One
- Stories: 1
- Entry location: Front
- Patio & porch: Front Porch, Tile
- Exterior features: Awning(s), Lighting, Rain Gutters
- Pool features: Association
- Has spa: Yes
- Spa features: Association
- Fencing: None
- Has view: Yes
- View description: Hills, Neighborhood
- Park: Heritage Ranch HOA Community
Lot
- Size: 2,178 Square Feet
- Features: Greenbelt, No Landscaping
Details
- Additional structures: Shed(s)
- Parcel number: 433292044
- Special conditions: Standard
Construction
Type & style
- Home type: MobileManufactured
- Property subtype: Manufactured Home
Materials
- Drywall
- Foundation: Pillar/Post/Pier
Condition
- Turnkey
- Year built: 2004
Utilities & green energy
- Electric: 220 Volts in Laundry
- Sewer: Public Sewer
- Water: Public
- Utilities for property: Cable Available, Electricity Connected, Propane, Water Connected
Community & HOA
Community
- Features: Street Lights, Gated
- Security: Gated Community
- Senior community: Yes
HOA
- Has HOA: Yes
- Amenities included: Billiard Room, Call for Rules, Clubhouse, Fitness Center, Meeting/Banquet/Party Room, Outdoor Cooking Area, Other Courts, Barbecue, Pool, Recreation Room, Spa/Hot Tub, Trash, Cable TV, Water
- Services included: Sewer
- HOA fee: $200 monthly
- HOA name: Heritage Ranch
- HOA phone: 951-654-3366
Location
- Region: San Jacinto
Financial & listing details
- Price per square foot: $214/sqft
- Tax assessed value: $76,499
- Annual tax amount: $1,003
- Date on market: 3/20/2024
- Cumulative days on market: 32 days
- Listing terms: Cash
- Road surface type: Paved
Price history
| Date | Event | Price |
|---|---|---|
| 4/26/2024 | Sold | $150,000$214/sqft |
Source:  CRMLS #IV24042514 Report a problem CRMLS #IV24042514 Report a problem | ||
| 4/23/2024 | Pending sale | $150,000+837.5%$214/sqft |
Source: CRMLS #IV24042514 Report a problem | ||
| 8/4/2003 | Sold | $16,000$23/sqft |
Source: Public Record Report a problem | ||
Public tax history
| Year | Property taxes | Tax assessment |
|---|---|---|
| 2025 | $1,003 +139.5% | $76,499 +112.5% |
| 2024 | $419 +0.8% | $35,993 +2% |
| 2023 | $415 +2% | $35,288 +2% |
| 2022 | $407 +1.8% | $34,597 +2% |
| 2021 | $400 +1% | $33,919 +1% |
| 2020 | $396 +2% | $33,572 +2% |
| 2019 | $388 +2% | $32,915 +2% |
| 2018 | $381 +3.5% | $32,271 +2% |
| 2017 | $368 | $31,640 +2% |
| 2016 | $368 +30.7% | $31,020 +24.1% |
| 2015 | $282 | $25,000 |
| 2012 | -- | $25,000 |
| 2011 | -- | $25,000 -12.2% |
| 2010 | -- | $28,458 -0.2% |
| 2009 | -- | $28,528 +2% |
| 2008 | -- | $27,969 +2% |
| 2007 | -- | $27,422 +2% |
| 2006 | -- | $26,886 +2% |
| 2005 | -- | $26,360 +31.8% |
| 2003 | -- | $20,000 +11.1% |
| 2002 | -- | $18,000 |
| 2001 | $259 -0.2% | $18,000 |
| 2000 | $259 | $18,000 |
Find assessor info on the county website
Neighborhood: 92583
Nearby homes
- $88,500-- bd-- ba-- sqft832 Chestnut Dr, San Jacinto, CA 92583Off Market
- $106,900-- bd-- ba-- sqft1258 Frontier Dr, San Jacinto, CA 92583Sold
- $125,6001 bd2 ba770 sqft1258 Frontier Dr #0, San Jacinto, CA 92583Off Market
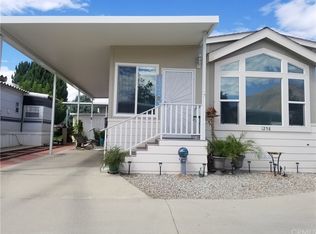
- $83,000-- bd-- ba-- sqft1240 Frontier Ave, San Jacinto, CA 92583Off Market
- $120,0001 bd1 ba650 sqft840 Chestnut Dr, San Jacinto, CA 92583For Sale
- $165,0002 bd1 ba500 sqft825 Chestnut Dr, San Jacinto, CA 92583Sold
- $84,900-- bd-- ba-- sqft817 Chestnut Dr, San Jacinto, CA 92583Off Market
- $80,8001 bd1 ba600 sqft831 Birch Dr, San Jacinto, CA 92583Off Market
Nearby schools
GreatSchools rating
- 5/10Clayton A. Record, Jr., Elementary SchoolGrades: K-5Distance: 0.4 mi
- 3/10Monte Vista Middle SchoolGrades: 6-8Distance: 1.1 mi
- 4/10San Jacinto High SchoolGrades: 9-12Distance: 0.8 mi
Get a cash offer in 3 minutes
Find out how much your home could sell for in as little as 3 minutes with a no-obligation cash offer.
Estimated market value
$84,100
Get a cash offer in 3 minutes
Find out how much your home could sell for in as little as 3 minutes with a no-obligation cash offer.
Estimated market value
$84,100
- California
- Riverside County
- San Jacinto
- 92583
- 824 Chestnut Dr
Nearby cities
Nearby zip codes
Other San Jacinto Topics
