Skip main navigation
Off market
  • Price Unknown

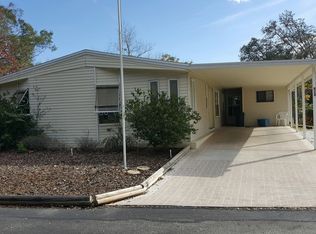
    824 Citrus Tree Dr, Orange City, FL 32763

    3beds
    1,568sqft
    MobileManufactured
    Built in 1987
    -- sqft lot
    $-- Zestimate®
    $--/sqft
    $1,898 Estimated rent

    Home value

    Not available

    Estimated sales range

    Not available

    $1,898/mo

    Zestimate® history
    Loading
    Loading...

    Owner options

    List your home for rent

    $1,898/mo

    Rent Zestimate®

    Find your next renter with Zillow Rental Manager. Plus, with online applications, you can quickly screen prospective tenants – for free.

    Learn more

    $1,898/mo

    Rent Zestimate®

    Refinance and save

    Refinancing to a lower rate could help reduce your monthly payments and save thousands over the life of the loan.

    See today's rates

    Explore your selling options

    Work with a Zillow partner agent

    Leverage their expertise and Zillow's premium Showcase listings to get your home seen by more buyers.

    Get started

    List with your own agent

    Get your home in front of millions of buyers by listing it on Zillow.

    Learn how to do it

    Sell it yourself

    Take full control of how buyers see your home on Zillow by listing For Sale by Owner (FSBO).

    List your home

    What's special

    Stunning split plan 3 bedrooms plus bonus room, 2 bath open floor plan. You will be AMAZED at this spacious home 1700 sq.ft. under heat and air. Upgrades galore. FLORIDA IS TOTALLY OPEN AND PROSPERING. No HOA 55 and over community. Each bedroom has a walk in closet plus a walk in linen closet in the master bath - ceiling fans - cathedral ceilings - laminate and tile floors - central heat and air - inside laundry room - pantry - range - microwave - dishwasher - disposal - skylights - 2 screened porches - carport - gutters - multi tie downs - double car driveway. Large bright eat in kitchen (14x12), cathedral ceilings with 22 cabinets. Inside laundry room with 3 large cabinets, utility closet, and large double pantry. Bonus room (12x12) vaulted ceiling, currently used as man cave/she shed. Large bright L shaped living room/family room (26x23), cathedral ceiling with sky light. 2 baths - newly renovated with skylights - great energy saver. Gorgeous formal dining room (16x9) cathedral ceiling with 3 half moon windows and custom blinds. Master bedroom (17x12) cathedral ceiling - walk in closet with En-Suite bath. En-Suite bath (12x11) consists of double sinks - vanity area - garden tub - easy access shower - walk in linen closet. Large beautiful screen room (22x12) - vaulted ceiling with front and rear lockable screen doors. Numerous upgrades: Large bright eat in kitchen (14x12), cathedral ceilings with 22 cabinets. Inside laundry room with 3 large cabinets, utility closet, and large double pantry. Bonus room (12x12) vaulted ceiling, currently used as man cave/she shed. Large bright L shaped living room/family room (26x23), cathedral ceiling with sky light. 2 baths - newly renovated with skylights - great energy saver. Gorgeous formal dining room (16x9) cathedral ceiling with 3 half moon windows and custom blinds. Master bedroom (17x12) cathedral ceiling - walk in closet with En-Suite bath. En-Suite bath (12x11) consists of double sinks - vanity area - garden tub - easy access shower - walk in linen closet. Large beautiful screen room (22x12) - vaulted ceiling with front and rear lockable screen doors. CALL TO SEE and make this one of a kind home your own!

    This property is off market, which means it's not currently listed for sale or rent on Zillow. This may be different from what's available on other websites or public sources.

    Facts & features

    Interior

    Bedrooms & bathrooms
    • Bedrooms: 3
    • Bathrooms: 2
    • Full bathrooms: 2
    Cooling
    • Central
    Appliances
    • Included: Dishwasher, Garbage disposal
    Interior area
    • Total interior livable area: 1,568 sqft

    Property

    Details
    • Parcel number: 801100000080

    Construction

    Type & style
    • Home type: MobileManufactured
    Condition
    • Year built: 1987

    Community & HOA

    Community
    • Features: Fifty Five Plus Active Community
    • Senior community: Yes
    Location
    • Region: Orange City

    Financial & listing details

    • Annual tax amount: $204,002

    Price history

    DateEventPrice
    4/15/2021Listing removed--
    Source: My State MLS Report a problem
    3/23/2021Pending sale$62,500$40/sqft
    Source: My State MLS #10960369 Report a problem
    3/16/2021Price change$62,500-10.6%$40/sqft
    Source: My State MLS #10960369 Report a problem
    1/26/2021Listed for sale$69,900$45/sqft
    Source: Four Star Homes, Inc. #10960369 Report a problem
    1/22/2021Pending sale$69,900$45/sqft
    Source: Four Star Homes, Inc. #10960369 Report a problem
    12/30/2020Price change$69,900-6%$45/sqft
    Source: New York Statewide MLS #10960369 Report a problem
    12/16/2020Listed for sale$74,400$47/sqft
    Source: New York Statewide MLS #10960369 Report a problem

    Public tax history

    YearProperty taxesTax assessment
    2024$204,002 --
    Find assessor info on the county website

    Neighborhood: 32763

    Nearby schools

    GreatSchools rating
    Schools provided by the listing agent
    • District: 000000

    Source: The MLS. This data may not be complete. We recommend contacting the local school district to confirm school assignments for this home.