This stunning top floor unit on Cliffs on the Point offers breathtaking sunset & sunrise views! Yes both! As you enter the upper level, you'll be greeted by lake views and an airy great room adorned with huge sliding glass doors that frame panoramic lake vistas. Step out onto the generous balcony an ideal space for al fresco dining, entertaining guests, or simply relaxing while you watch the sunsets over the lake! The condo is new throughout with built in's, new fireplace, custom kitchen remodel with real granite and stainless including dual oven in 2022. Primary bedroom has ensuite bath with large tiled shower and closet organizers for the dual closets. Second bedroom is spacious and second bath. Plush carpeting throughout. Custom window treatments, fans. New windows and slider!
Sold
$240,000
824 Cliffs Dr E #304, Ypsilanti, MI 48198
2beds
1,028sqft
Condominium
Built in 1968
-- sqft lot
$239,400 Zestimate®
$233/sqft
$2,244 Estimated rent
Home value
$239,400
Estimated sales range
Not available
$2,244/mo
Zestimate® history
Owner options
List your home for rent
$2,244/mo
Rent Zestimate®
Find your next renter with Zillow Rental Manager. Plus, with online applications, you can quickly screen prospective tenants – for free.
$2,244/mo
Rent Zestimate®
Refinance and save
$2,162/mo
Est. payment
Refinancing to a lower rate could help reduce your monthly payments and save thousands over the life of the loan.
$2,162/mo
Est. payment
Explore your selling options
Work with a Zillow partner agent
Leverage their expertise and Zillow's premium Showcase listings to get your home seen by more buyers.
Get startedList with your own agent
Get your home in front of millions of buyers by listing it on Zillow.
Learn how to do itSell it yourself
Take full control of how buyers see your home on Zillow by listing For Sale by Owner (FSBO).
List your homeWhat's special
Zillow last checked:
Listing updated:
Listed by:
Jessica Carter 734-945-2144,
Keller Williams Ann Arbor Mrkt
Bought with:
Julie Johnston
Source: MichRIC,MLS#: 25024976
Facts & features
Interior
Bedrooms & bathrooms
- Bedrooms: 2
- Bathrooms: 2
- Full bathrooms: 2
- Main level bedrooms: 2
Primary bedroom
- Level: Main
- Area: 192
- Dimensions: 16.00 x 12.00
Primary bathroom
- Level: Main
- Area: 48
- Dimensions: 8.00 x 6.00
Bathroom 1
- Level: Main
- Area: 140
- Dimensions: 14.00 x 10.00
Bathroom 1
- Level: Main
- Area: 45
- Dimensions: 9.00 x 5.00
Dining area
- Level: Main
- Area: 96
- Dimensions: 12.00 x 8.00
Kitchen
- Level: Main
- Area: 120
- Dimensions: 12.00 x 10.00
Living room
- Level: Main
- Area: 252
- Dimensions: 18.00 x 14.00
Heating
- Forced Air
Cooling
- Central Air
Appliances
- Included: Disposal, Range, Refrigerator
- Laundry: Common Area
Features
- Ceiling Fan(s), Eat-in Kitchen
- Flooring: Carpet, Vinyl
- Windows: Screens, Window Treatments
- Basement: Other
- Number of fireplaces: 1
- Fireplace features: Living Room
Interior area
- Total structure area: 1,028
- Total interior livable area: 1,028 sqft
Property
Parking
- Parking features: Carport
- Has carport: Yes
Features
- Stories: 1
- Exterior features: Balcony
- Has private pool: Yes
- Pool features: In Ground, Association
- On waterfront: Yes
- Waterfront features: Lake
- Body of water: Ford Lake
Details
- Parcel number: K 1115335034
Construction
Type & style
- Home type: Condo
- Architectural style: Ranch
- Property subtype: Condominium
Materials
- Brick
- Roof: Asphalt,Tile
Condition
- New construction: No
- Year built: 1968
Utilities & green energy
- Sewer: Public Sewer
- Water: Public
- Utilities for property: Natural Gas Connected, Cable Connected
Community & HOA
HOA
- Has HOA: Yes
- Amenities included: Clubhouse, Laundry, Meeting Room, Pool, Boat Launch
- Services included: Water, Trash, Snow Removal, Sewer, Maintenance Grounds
- HOA fee: $454 monthly
- HOA phone: 734-285-4442
Location
- Region: Ypsilanti
Financial & listing details
- Price per square foot: $233/sqft
- Tax assessed value: $67,176
- Annual tax amount: $3,156
- Date on market: 6/2/2025
- Listing terms: Cash,Conventional
Price history
| Date | Event | Price |
|---|---|---|
| 7/2/2025 | Sold | $240,000$233/sqft |
Source:  MichRIC #25024976 Report a problem MichRIC #25024976 Report a problem | ||
| 6/30/2025 | Pending sale | $240,000$233/sqft |
Source: MichRIC #25024976 Report a problem | ||
| 6/4/2025 | Contingent | $240,000$233/sqft |
Source: MichRIC #25024976 Report a problem | ||
| 6/2/2025 | Listed for sale | $240,000+2.1%$233/sqft |
Source: MichRIC #25024976 Report a problem | ||
| 9/30/2024 | Listing removed | $235,000$229/sqft |
Source:  Realcomp II #81024030987 Report a problem Realcomp II #81024030987 Report a problem | ||
| 9/17/2024 | Price change | $235,000-2.1%$229/sqft |
Source: MichRIC #24030987 Report a problem | ||
| 8/18/2024 | Listed for sale | $240,000$233/sqft |
Source: MichRIC #24030987 Report a problem | ||
| 8/13/2024 | Contingent | $240,000$233/sqft |
Source: MichRIC #24030987 Report a problem | ||
| 6/18/2024 | Listed for sale | $240,000$233/sqft |
Source: MichRIC #24030987 Report a problem | ||
Public tax history
Tax history is unavailable.
Neighborhood: 48198
Nearby homes
- $198,7002 bd2 ba1.1k sqft804 Cliffs Dr APT 105, Ypsilanti, MI 48198Off Market
- $190,4002 bd2 ba1k sqft824 Cliffs Dr APT 204, Ypsilanti, MI 48198Off Market
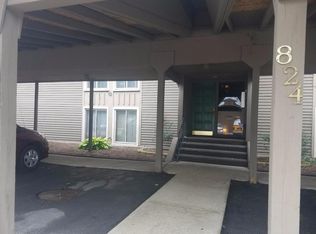
- $181,2002 bd2 ba1k sqft824 Cliffs Dr APT 103, Ypsilanti, MI 48198Off Market

- $191,1002 bd2 ba1k sqft824 Cliffs Dr APT 104E, Ypsilanti, MI 48198Off Market
- $185,3002 bd2 ba1k sqft824 Cliffs Dr APT 203, Ypsilanti, MI 48198Off Market
- $204,1002 bd2 ba1k sqft824 Cliffs Dr APT 303E, Ypsilanti, MI 48198Off Market
- $240,0002 bd2 ba1k sqft824 Cliffs Dr APT 304, Ypsilanti, MI 48198Sold
- $188,7002 bd2 ba1k sqft824 Cliffs Dr APT 103E, Ypsilanti, MI 48198Off Market
Nearby schools
GreatSchools rating
- 6/10Bishop Elementary SchoolGrades: K-5Distance: 4.4 mi
- 5/10Lincoln Middle SchoolGrades: 6-8Distance: 4.3 mi
- 4/10Lincoln Senior High SchoolGrades: 9-12Distance: 4.5 mi
Get a cash offer in 3 minutes
Find out how much your home could sell for in as little as 3 minutes with a no-obligation cash offer.
Estimated market value
$239,400
Get a cash offer in 3 minutes
Find out how much your home could sell for in as little as 3 minutes with a no-obligation cash offer.
Estimated market value
$239,400
- Michigan
- Washtenaw County
- Ypsilanti
- 48198
- 824 Cliffs Dr E Unit 304
Nearby cities
Nearby neighborhoods
Nearby zip codes
Other Ypsilanti Topics
