Skip main navigation
Off market
  • $581,800

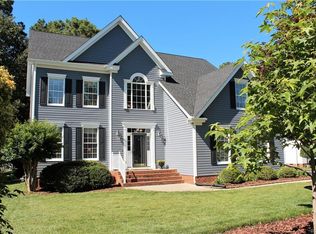
    824 Club Crest Blvd, Chester, VA 23836

    5beds
    3,508sqft
    SingleFamily
    Built in 2000
    0.4 Acres Lot
    $581,800 Zestimate®
    $166/sqft
    $3,261 Estimated rent

    Home value

    $581,800

    $553,000 - $611,000

    $3,261/mo

    Zestimate® history
    Loading
    Loading...

    Owner options

    List your home for rent

    $3,261/mo

    Rent Zestimate®

    Find your next renter with Zillow Rental Manager. Plus, with online applications, you can quickly screen prospective tenants – for free.

    Learn more

    $3,261/mo

    Rent Zestimate®

    Refinance and save

    $3,475/mo

    Est. payment

    Refinancing to a lower rate could help reduce your monthly payments and save thousands over the life of the loan.

    See today's rates

    $3,475/mo

    Est. payment

    Explore your selling options

    Work with a Zillow partner agent

    Leverage their expertise and Zillow's premium Showcase listings to get your home seen by more buyers.

    Get started

    List with your own agent

    Get your home in front of millions of buyers by listing it on Zillow.

    Learn how to do it

    Sell it yourself

    Take full control of how buyers see your home on Zillow by listing For Sale by Owner (FSBO).

    List your home

    What's special

    You've heard it before, but I'll say it again,"Location, location, location!" Come check out this beautiful cul-de-sac street home in conveniently located River's Bend on the James! The first floor has a wonderful layout for both daily function and entertaining crowds, with formal living and dining rooms, along with an eat-in kitchen adjoining the family room,and a separate office. The hardwood floors are an added bonus, along with some of the kitchen extras, such as a large pantry, center island and the stainless steel appliances and granite countertops! Upstairs you will find a spacious master suite, with two walk-in closets and attached bathroom with double vanities, a soaking tub ,and a beautifully tiled separate shower. The third level features a recreation room, which could easily be a fabulous man-cave, playroom, or even sixth bedroom. Outside you will find a full front porch, rear screened porch and storage shed, not to mention a garage that will truly hold two cars! River's Bend is conveniently located to I95 and I295, Routes 1 and 288, Fort Lee and Richmond. Do not delay, call today to schedule a time to view this great home in River's Bend on the James!

    This property is off market, which means it's not currently listed for sale or rent on Zillow. This may be different from what's available on other websites or public sources.
    Facts & features

    Interior

    Bedrooms & bathrooms
    • Bedrooms: 5
    • Bathrooms: 3
    • Full bathrooms: 2
    • 1/2 bathrooms: 1
    Heating
    • Forced air, Gas
    Cooling
    • Central
    Appliances
    • Included: Dishwasher, Microwave, Range / Oven
    Features
    • Flooring: Tile, Carpet, Hardwood
    • Basement: None
    • Has fireplace: Yes
    Interior area
    • Total interior livable area: 3,508 sqft

    Property

    Parking
    • Total spaces: 2
    • Parking features: Garage - Attached
    Features
    • Exterior features: Vinyl
    Lot
    • Size: 0.40 Acres
    Details
    • Parcel number: 817658594900000

    Construction

    Type & style
    • Home type: SingleFamily
    Materials
    • Wood
    • Roof: Asphalt
    Condition
    • Year built: 2000

    Community & neighborhood

    Location
    • Region: Chester

    HOA & financial

    HOA
    • Has HOA: Yes
    • HOA fee: $53 monthly

    Price history

    DateEventPrice
    5/2/2016Sold$363,500+0.4%$104/sqft
    Source: CVRMLS #1600706 Report a problem
    1/9/2016Listed for sale$362,000+38.2%$103/sqft
    Source: Napier ERA #1600706 Report a problem
    1/29/2002Sold$261,900$75/sqft
    Source: Public Record Report a problem

    Public tax history

    YearProperty taxesTax assessment
    2025$4,327 +4.2%$486,200 +5.3%
    2024$4,154 +9.1%$461,600 +10.3%
    2023$3,809 +8.7%$418,600 +9.9%
    2022$3,505 +3.8%$381,000 +7.2%
    2021$3,377 -4.6%$355,500 -4.6%
    2020$3,542 +9.5%$372,800 +9.5%
    2019$3,235 -1.1%$340,500 +0.5%
    2018$3,270 +8.3%$338,900 +5.1%
    2017$3,018 $322,400 +3.4%
    2016$3,018 +1.3%$311,800 +1.3%
    2015$2,981 +2.2%$307,900 +2.2%
    2014$2,917 $301,300 +0.4%
    2013-- $300,100
    2012-- $300,100 -5.1%
    2011-- $316,200 -5.8%
    2010-- $335,800 -9.1%
    2009-- $369,600 -3.5%
    2008-- $383,200 +6.5%
    2007-- $359,900 +32.5%
    2005-- $271,700 +1.9%
    2004-- $266,700 +6.9%
    2003-- $249,500 +1.5%
    2002-- $245,700 +4.3%
    2001-- $235,600

    Find assessor info on the county website

    Neighborhood: 23836

    Nearby schools

    GreatSchools rating
    Schools provided by the listing agent
    • Elementary: Enon
    • Middle: Elizabeth Davis
    • High: Thomas Dale

    Source: The MLS. This data may not be complete. We recommend contacting the local school district to confirm school assignments for this home.

    Get a cash offer in 3 minutes
    Find out how much your home could sell for in as little as 3 minutes with a no-obligation cash offer.
    Estimated market value
    $581,800
    Get a cash offer in 3 minutes
    Find out how much your home could sell for in as little as 3 minutes with a no-obligation cash offer.
    Estimated market value
    $581,800