824 Colford Ave has been lovingly maintained by its original owners since its construction in 1955 by the Rudderow family, renowned for building many of the neighborhood’s beautifully crafted homes. This brick exterior 4 bedroom, 2 full bathroom property is full of character, starting at the lovely covered front porch. Step inside the Dutch front door to discover original wood flooring, including hardwood downstairs and hidden hardwood beneath the upstairs carpet, waiting to be revealed to its new owners. The home's warm atmosphere is highlighted by a wood-burning fireplace in the living room, which features a large front window flooding the space with natural light. A coat closet is also conveniently located at the entry. The cozy dining room, which can easily accommodate seating for six, leads into the eat-in kitchen, with a side access door to the backyard. The current primary bedroom is located on the main floor, with a ceiling fan, double closets, and room for a king-sized bed. The second bedroom, a full bathroom with classic 4x4 tile, and two large storage closets complete this level. Upstairs is home to the 3rd bedroom with built-in shelves and hardwood flooring. Walk through a den space with its own closet to reach the 4th bedroom, complete with a walk-in closet, single closet, and ensuite bathroom. As the den space was previously used as a 5th bedroom, this offers a great opportunity to create a spacious upstairs primary suite. The basement has room for plenty of storage, and includes a french drain and sump pump system providing peace of mind. This home also has a hardwired security system. Outside, the front yard includes a sprinkler system. The long driveway featuring an exterior drain leads to a large detached garage and a flat backyard. The backyard backs up to the middle school and high school ball fields, and is a great viewing spot for 4th of July fireworks! Nestled between the walking paths and playgrounds of Newton Lake, and the baseball fields of Knight Park, the walkability of this location can’t be beat! Enjoy all that downtown Collingswood has to offer, with eclectic shops and restaurants, as well as the PATCO train station making commuting a breeze. Visit the Saturday morning farmer’s market, and enjoy the dozens of events and festivals organized by the town throughout the year. Some local favorites include Haddon Culinary, the Pop Shop, Sabrina’s Cafe, Ocassionette, Villa Barone, and so much more. As a Collingswood gem that has been treasured by the Rudderow family, this home is waiting for its new owners to create lifelong memories and make it their own!
Sold for $515,000
$515,000
824 Colford Ave, Collingswood, NJ 08108
4beds
2,059sqft
Single Family Residence
Built in 1955
7,501 Square Feet Lot
$693,200 Zestimate®
$250/sqft
$3,261 Estimated rent
Home value
$693,200
$638,000 - $763,000
$3,261/mo
Zestimate® history
Owner options
List your home for rent
$3,261/mo
Rent Zestimate®
Find your next renter with Zillow Rental Manager. Plus, with online applications, you can quickly screen prospective tenants – for free.
$3,261/mo
Rent Zestimate®
Refinance and save
$3,835/mo
Est. payment
Refinancing to a lower rate could help reduce your monthly payments and save thousands over the life of the loan.
$3,835/mo
Est. payment
Explore your selling options
Work with a Zillow partner agent
Leverage their expertise and Zillow's premium Showcase listings to get your home seen by more buyers.
Get startedList with your own agent
Get your home in front of millions of buyers by listing it on Zillow.
Learn how to do itSell it yourself
Take full control of how buyers see your home on Zillow by listing For Sale by Owner (FSBO).
List your homeWhat's special
Wood-burning fireplaceEat-in kitchenFlat backyardBrick exteriorLarge detached garageLong drivewayDouble closets
Zillow last checked:
Listing updated:
Listed by:
Meghan Klauder 267-975-5470,
RE/MAX ONE Realty
Bought with:
Alex Lynch
Prime Realty Partners
Source: Bright MLS,MLS#: NJCD2093702
Facts & features
Interior
Bedrooms & bathrooms
- Bedrooms: 4
- Bathrooms: 2
- Full bathrooms: 2
- Main level bathrooms: 1
- Main level bedrooms: 2
Basement
- Area: 0
Heating
- Forced Air, Natural Gas
Cooling
- Central Air, Ceiling Fan(s), Electric
Appliances
- Included: Gas Water Heater
- Laundry: In Basement
Features
- Flooring: Hardwood, Carpet
- Basement: Drain,Full,Sump Pump,Unfinished,Walk-Out Access,Water Proofing System,Windows
- Number of fireplaces: 1
- Fireplace features: Brick, Wood Burning
Interior area
- Total structure area: 2,059
- Total interior livable area: 2,059 sqft
- Finished area above ground: 2,059
- Finished area below ground: 0
Property
Parking
- Total spaces: 4
- Parking features: Oversized, Driveway, Detached
- Garage spaces: 1
- Uncovered spaces: 3
Accessibility
- Accessibility features: None
Features
- Levels: Two
- Stories: 2
- Pool features: None
Lot
- Size: 7,501 Square Feet
- Dimensions: 50.00 x 150.00
Details
- Additional structures: Above Grade, Below Grade
- Parcel number: 120018100011 01
- Zoning: RESIDENTIAL
- Special conditions: Standard
Construction
Type & style
- Home type: SingleFamily
- Architectural style: Craftsman
- Property subtype: Single Family Residence
Materials
- Brick
- Foundation: Block
- Roof: Architectural Shingle
Condition
- Very Good
- New construction: No
- Year built: 1955
Details
- Builder name: Rudderow
Utilities & green energy
- Sewer: Public Sewer
- Water: Public
Community & HOA
Community
- Subdivision: Bettlewood
HOA
- Has HOA: No
Location
- Region: Collingswood
- Municipality: COLLINGSWOOD BORO
Financial & listing details
- Price per square foot: $250/sqft
- Tax assessed value: $300,300
- Annual tax amount: $11,648
- Date on market: 5/19/2025
- Listing agreement: Exclusive Right To Sell
- Listing terms: Conventional,Cash,FHA,VA Loan
- Inclusions: Refrigerator, Washer, Dryer, One Year Home Warranty - "as-is" Condition
- Exclusions: Ring Doorbell, Wyze Security Cameras, Rudderow Name Plaque On Front Porch, Mirror In Hallway
- Ownership: Fee Simple
Price history
| Date | Event | Price |
|---|---|---|
| 7/21/2025 | Sold | $515,000+1%$250/sqft |
Source:  Bright MLS #NJCD2093702 Report a problem Bright MLS #NJCD2093702 Report a problem | ||
| 7/14/2025 | Pending sale | $510,000$248/sqft |
Source: Bright MLS #NJCD2093702 Report a problem | ||
| 6/26/2025 | Contingent | $510,000$248/sqft |
Source: Bright MLS #NJCD2093702 Report a problem | ||
| 6/17/2025 | Price change | $510,000-2.9%$248/sqft |
Source: Bright MLS #NJCD2093702 Report a problem | ||
| 6/4/2025 | Price change | $525,000-2.6%$255/sqft |
Source: Bright MLS #NJCD2093702 Report a problem | ||
| 5/19/2025 | Listed for sale | $539,000$262/sqft |
Source: Bright MLS #NJCD2093702 Report a problem | ||
Public tax history
| Year | Property taxes | Tax assessment |
|---|---|---|
| 2025 | $11,271 -3.2% | $505,200 +68.2% |
| 2024 | $11,649 +3.8% | $300,300 |
| 2023 | $11,227 +2.6% | $300,300 |
| 2022 | $10,942 +1.6% | $300,300 |
| 2021 | $10,774 +4.8% | $300,300 |
| 2020 | $10,285 +1% | $300,300 |
| 2019 | $10,182 | $300,300 |
| 2018 | $10,182 +4.1% | $300,300 |
| 2017 | $9,777 +3.1% | $300,300 |
| 2016 | $9,480 +2.9% | $300,300 |
| 2015 | $9,209 +2% | $300,300 |
| 2014 | $9,026 +2.5% | $300,300 |
| 2013 | $8,807 +1.3% | $300,300 |
| 2012 | $8,696 +4.6% | $300,300 |
| 2011 | $8,315 +9.1% | $300,300 |
| 2010 | $7,621 +6.8% | $300,300 |
| 2009 | $7,134 | $300,300 |
| 2008 | -- | $300,300 +115.6% |
| 2007 | -- | $139,300 |
| 2006 | -- | $139,300 |
| 2005 | -- | $139,300 |
| 2004 | -- | $139,300 |
| 2003 | -- | $139,300 |
| 2002 | -- | $139,300 |
| 2001 | -- | $139,300 |
Find assessor info on the county website
Neighborhood: 08108
Nearby homes
- $493,900-- bd-- ba2.3k sqft820 Colford Ave, Collingswood, NJ 08108Off Market
- $809,7004 bd1 ba2.7k sqft828 Colford Ave, Collingswood, NJ 08107Off Market
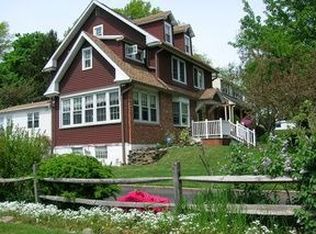
- $558,8003 bd2 ba2.4k sqft814 Colford Ave, Collingswood, NJ 08108Off Market
- $545,8003 bd1 ba1.1k sqft331 N Newton Lake Dr, Collingswood, NJ 08108Off Market
- $525,0004 bd2 ba2k sqft806 Colford Ave, Collingswood, NJ 08108Sold
- $1,286,0006 bd5 ba4.3k sqft825 Colford Ave, Collingswood, NJ 08108Off Market
- $688,600-- bd-- ba2.8k sqft809 Colford Ave, Collingswood, NJ 08108Off Market
- $464,800-- bd-- ba1.9k sqft802 Colford Ave, Collingswood, NJ 08108Off Market
Nearby schools
GreatSchools rating
- 10/10Zane North Elementary SchoolGrades: PK-5Distance: 0.4 mi
- 7/10Collingswood Middle SchoolGrades: 6-8Distance: 0.2 mi
- 3/10Collingswood Sr High SchoolGrades: 9-12Distance: 0.1 mi
Schools provided by the listing agent
- Middle: Collingswood
- High: Collingswood Senior H.s.
- District: Collingswood Borough Public Schools
Source: Bright MLS. This data may not be complete. We recommend contacting the local school district to confirm school assignments for this home.
Get a cash offer in 3 minutes
Find out how much your home could sell for in as little as 3 minutes with a no-obligation cash offer.
Estimated market value
$693,200
Get a cash offer in 3 minutes
Find out how much your home could sell for in as little as 3 minutes with a no-obligation cash offer.
Estimated market value
$693,200
- New Jersey
- Camden County
- Collingswood
- 08108
- 824 Colford Ave
Nearby cities
Nearby zip codes
Other Collingswood Topics
