Welcome home to this beautifully maintained 3-bedroom, 3-bath ranch in South Milwaukee! The open layout features soaring ceilings and oversized windows that fill the home with natural light. Enjoy the convenience of a mudroom/laundry area just off the heated attached garage. Step outside to a fenced backyard with a spacious deck, perfect for relaxing or entertaining. The finished basement offers a bar, a versatile bonus room ideal for a home office, a large full bathroom with an oversized tub, and a generous storage area - with 9 foot ceilings throughout. This home combines comfort, functionality, and plenty of space for everyday living.
Active
$419,500
824 Columbia AVENUE, South Milwaukee, WI 53172
3beds
1,100sqft
Single Family Residence
Built in 2003
5,227 Square Feet Lot
$418,700 Zestimate®
$381/sqft
$-- HOA
What's special
Finished basementHeated attached garageFenced backyardSoaring ceilingsGenerous storage areaOpen layout
- 51 days
- 470
- 21
Zillow last checked:
Listing updated:
Listed by:
Melissa Gluth 414-418-4207,
Keller Williams Realty-Lake Country
Source: WIREX MLS,MLS#: 1972120 Originating MLS: Metro MLS
Originating MLS: Metro MLSFacts & features
Interior
Bedrooms & bathrooms
- Bedrooms: 3
- Bathrooms: 3
- Full bathrooms: 3
- Main level bedrooms: 3
Primary bedroom
- Level: Main
- Area: 221
- Dimensions: 17 x 13
Bedroom 2
- Level: Main
- Area: 130
- Dimensions: 13 x 10
Bedroom 3
- Level: Main
- Area: 143
- Dimensions: 13 x 11
Bathroom
- Features: Shower on Lower, Tub Only, Master Bedroom Bath: Tub/Shower Combo, Master Bedroom Bath, Shower Over Tub
Kitchen
- Level: Main
- Area: 187
- Dimensions: 17 x 11
Living room
- Level: Main
- Area: 238
- Dimensions: 17 x 14
Heating
- Natural Gas, Forced Air
Cooling
- Central Air
Appliances
- Included: Dishwasher, Dryer, Microwave, Oven, Range, Refrigerator, Washer
Features
- Pantry, Cathedral/vaulted ceiling, Walk-In Closet(s)
- Windows: Skylight(s)
- Basement: 8'+ Ceiling,Full,Partially Finished,Sump Pump
Interior area
- Total structure area: 1,495
- Total interior livable area: 1,100 sqft
- Finished area below ground: 1,100
Property
Parking
- Total spaces: 2
- Parking features: Garage Door Opener, Heated Garage, Attached, 2 Car
- Attached garage spaces: 2
Features
- Levels: One
- Stories: 1
- Patio & porch: Deck
- Fencing: Fenced Yard
Lot
- Size: 5,227 Square Feet
Details
- Additional structures: Garden Shed
- Parcel number: 8190418000
- Zoning: RES
Construction
Type & style
- Home type: SingleFamily
- Architectural style: Ranch
- Property subtype: Single Family Residence
Materials
- Brick, Brick/Stone, Vinyl Siding
Condition
- 21+ Years
- New construction: No
- Year built: 2003
Utilities & green energy
- Sewer: Public Sewer
- Water: Public
- Utilities for property: Cable Available
Community & HOA
Location
- Region: South Milwaukee
- Municipality: South Milwaukee
Financial & listing details
- Price per square foot: $381/sqft
- Tax assessed value: $356,300
- Annual tax amount: $5,568
- Date on market: 7/17/2026
- Inclusions: Oven/Range, Microwave, Refrigerator, Dishwasher, Washer & Dryer, Shed, Ring Doorbell, Refrigerator In Garage, Air Compressor In Garage, Storage Shelves In Basement
- Exclusions: Seller's Personal Property & Staging Items
Estimated market value
$418,700
$398,000 - $440,000
$2,181/mo
Price history
| Date | Event | Price |
|---|---|---|
| 7/17/2026 | Listed for sale | $419,500+1398.2%$381/sqft |
Source:  WIREX MLS #1972120 Report a problem WIREX MLS #1972120 Report a problem | ||
| 7/31/2003 | Sold | $28,000$25/sqft |
Source: Public Record Report a problem | ||
Public tax history
| Year | Property taxes | Tax assessment |
|---|---|---|
| 2025 | $5,546 -1% | $285,800 |
| 2024 | $5,602 +1.1% | $285,800 |
| 2023 | $5,543 +11.2% | $285,800 +49.6% |
| 2022 | $4,984 -12.1% | $191,000 |
| 2021 | $5,673 | $191,000 |
| 2020 | $5,673 +1.2% | $191,000 |
| 2019 | $5,603 +3.1% | $191,000 |
| 2018 | $5,435 +11.5% | $191,000 |
| 2017 | $4,876 +2.5% | $191,000 |
| 2016 | $4,760 -0.8% | $191,000 |
| 2015 | $4,797 +2.5% | $191,000 |
| 2014 | $4,682 -8.8% | $191,000 |
| 2012 | $5,134 +1% | $191,000 |
| 2011 | $5,081 -1.4% | $191,000 -16.6% |
| 2010 | $5,152 +1.9% | $229,000 |
| 2009 | $5,056 +3.2% | $229,000 |
| 2008 | $4,898 +0.5% | $229,000 |
| 2007 | $4,876 +5.3% | $229,000 +38% |
| 2006 | $4,632 +67.4% | $166,000 +65.2% |
| 2005 | $2,767 +3.7% | $100,500 |
| 2004 | $2,669 +232.3% | $100,500 +214.1% |
| 2003 | $803 +6.7% | $32,000 +25% |
| 2002 | $753 | $25,600 |
| 2001 | $753 +0.9% | $25,600 |
| 2000 | $746 +6% | $25,600 |
| 1999 | $704 | $25,600 |
Find assessor info on the county website
Monthly payment
Est. payment
Payment breakdown
Explore the cost of this home by adjusting the details. Changes won't be saved.Climate risks
Neighborhood: 53172
Nearby schools
Schools provided by the listing agent
- Middle: South Milwaukee
- High: South Milwaukee
- District: South Milwaukee
Source: WIREX MLS. This data may not be complete. We recommend contacting the local school district to confirm school assignments for this home.
- $265,0004 bd2 ba1.6k sqft820 Columbia Ave, South Milwaukee, WI 53172Sold

- $273,1004 bd1 ba1.3k sqft828 Columbia Ave, South Milwaukee, WI 53172Off Market
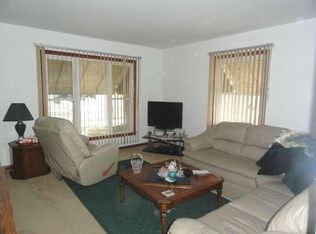
- $336,500-- bd-- ba-- sqft816 Columbia Ave, South Milwaukee, WI 53172Off Market
- $324,0004 bd2 ba1.8k sqft825 Blake Ave, South Milwaukee, WI 53172Off Market
Similar homes
- $359,9003 bd2 ba1.4k sqft3208 15th AVENUE, South Milwaukee, WI 53172Active
 MLS ID #1979300, Anthony Winneshiek. WIREX MLS
 - $399,9003 bd2 ba1.4k sqft3508 E Oakwood ROAD, Oak Creek, WI 53154Active
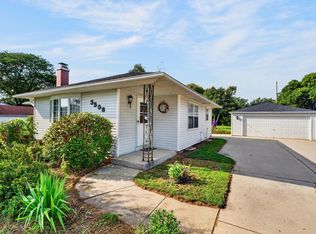 MLS ID #1979397, Cindy Sobczak. WIREX MLS
 - $272,5003 bd1 ba1.2k sqft707 Lakeview AVENUE, South Milwaukee, WI 53172Active
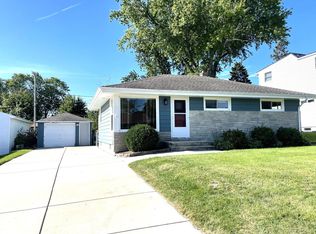 MLS ID #1977939, Jon Michals. WIREX MLS
 - $259,9003 bd2 ba1.3k sqft1513 Cherry STREET, South Milwaukee, WI 53172Active
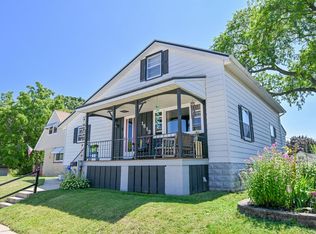 MLS ID #1978926, Kristie Busch. WIREX MLS
