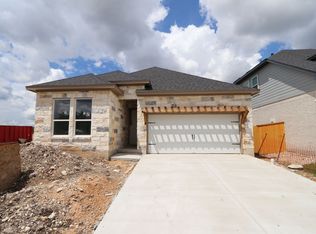
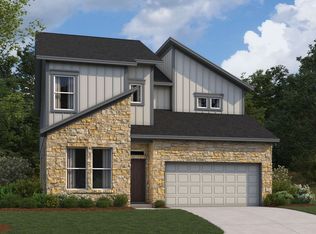
The Guernsey floorplan offers an inviting design with 2,635 to 2,952 square feet of well-thought-out living space. With 4 bedrooms, 3.5 bathrooms, a 2-car garage, and both functional and stylish touches, this layout effortlessly blends comfort and versatility. Step into the welcoming foyer that flows into the heart of the home. The open-concept kitchen, dining room, and family room create the perfect backdrop for gatherings and everyday living. Add warmth with the optional fireplace in the family room, or let natural light pour in through the 3-panel sliding door leading to the covered patio. The private owner's suite features a spacious walk-in closet and a spa-like bathroom that can be upgraded to the deluxe owner's bath, complete with a soaking tub and separate shower. For added functionality, this floor also includes a cozy study with the option for glass-panel doors, a secondary bedroom with a private bath, and a convenient laundry room. Upstairs, you'll find a spacious game room that can flex as a media or play area. Two secondary bedrooms and a shared bathroom offer comfortable accommodations for family members or guests. For additional entertainment space, consider upgrading to the media room option to create the ultimate home theater experience. The Guernsey plan is perfect for those seeking a balance of openness and privacy, with flexible options to meet your unique needs. Contact our team to find out how you can transform t...
This property is off market, which means it's not currently listed for sale or rent on Zillow. This may be different from what's available on other websites or public sources.