Skip main navigation
Sold for $530,000
  • $530,000

    824 Coulter St, Fort Collins, CO 80524

    4beds
    2,056sqft
    Single Family Residence
    Built in 1979
    8,400 Square Feet Lot
    $523,600 Zestimate®
    $258/sqft
    $2,988 Estimated rent

    Home value

    $523,600

    $497,000 - $555,000

    $2,988/mo

    Zestimate® history
    Loading
    Loading...

    Owner options

    List your home for rent

    $2,988/mo

    Rent Zestimate®

    Find your next renter with Zillow Rental Manager. Plus, with online applications, you can quickly screen prospective tenants – for free.

    Learn more

    $2,988/mo

    Rent Zestimate®

    Refinance and save

    $3,063/mo

    Est. payment

    Refinancing to a lower rate could help reduce your monthly payments and save thousands over the life of the loan.

    See today's rates

    $3,063/mo

    Est. payment

    Explore your selling options

    Work with a Zillow partner agent

    Leverage their expertise and Zillow's premium Showcase listings to get your home seen by more buyers.

    Get started

    List with your own agent

    Get your home in front of millions of buyers by listing it on Zillow.

    Learn how to do it

    Sell it yourself

    Take full control of how buyers see your home on Zillow by listing For Sale by Owner (FSBO).

    List your home

    What's special

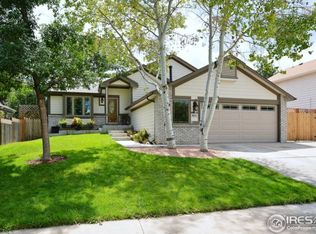
    Super convenient north side location in Evergreen Park, Cozy and Bright with 4 Bedrooms + 3 Baths + 2 car garage + 3rd poured driveway area for added RV or boat storage at nearly 2,000 finished square feet! No HOA * Sunny south facing exposure and close to both Greenbriar Park & Redwing Marsh Natural area, convenient to everything - only around 10 minutes from Old Town + 15 min. to CSU! With a spacious fenced backyard! Newer pretty slate kitchen appliances 2021/2022 + Washer/Dryer (all appliances included.) Finished lower level/basement area with its on bedroom suite and 3/4 bathroom & massive family room. Spacious upper primary at 23 X 11 - newer carpet upstairs. Cozy wood burning fireplace in the main level living area with low maintenance wood laminate floors and french doors that open to an oversized concrete patio are 28 X 12. Great backyard for entertaining and Colorado outdoor enjoyment! Active Radon mitigation, central AC, high efficiency furnace, tankless hot water heater, easy school bus access, great storage in the garage and under the stairs in the finished lower level and garage shed out back! Makes for a wonderful primary OR investment property!

    Zillow last checked:

    Listing updated:

    Listed by:

    Catherine Rogers 970-988-1030,

    C3 Real Estate Solutions, LLC

    Bought with:

    Doug Patmore, 100097980

    eXp Realty - Hub

    Source: IRES as distributed by MLS GRID,MLS#: 1028033MLS Logo

    Facts & features

    Interior

    Bedrooms & bathrooms
    • Bedrooms: 4
    • Bathrooms: 3
    • Full bathrooms: 1
    • 3/4 bathrooms: 1
    • 1/2 bathrooms: 1
    • Main level bathrooms: 1
    Primary bedroom
    • Description: Carpet
    • Features: Shared Primary Bath, Full Primary Bath
    • Level: Upper
    • Area: 253 Square Feet
    • Dimensions: 11 x 23
    Bedroom 2
    • Description: Carpet
    • Level: Upper
    • Area: 90 Square Feet
    • Dimensions: 9 x 10
    Bedroom 3
    • Description: Carpet
    • Level: Upper
    • Area: 99 Square Feet
    • Dimensions: 9 x 11
    Bedroom 4
    • Description: Carpet
    • Level: Basement
    • Area: 121 Square Feet
    • Dimensions: 11 x 11
    Dining room
    • Description: Hardwood
    • Level: Main
    • Area: 132 Square Feet
    • Dimensions: 11 x 12
    Family room
    • Description: Tile
    • Level: Basement
    • Area: 276 Square Feet
    • Dimensions: 12 x 23
    Kitchen
    • Description: Tile
    • Level: Main
    • Area: 99 Square Feet
    • Dimensions: 9 x 11
    Laundry
    • Description: Concrete
    • Level: Basement
    • Area: 81 Square Feet
    • Dimensions: 9 x 9
    Living room
    • Description: Laminate
    • Level: Main
    • Area: 276 Square Feet
    • Dimensions: 12 x 23
    Heating
    • Forced Air
    Cooling
    • Central Air, Ceiling Fan(s), Whole House Fan
    Appliances
    • Included: Gas Range, Dishwasher, Refrigerator, Washer, Dryer, Microwave
    • Laundry: Washer/Dryer Hookup
    Features
    • Separate Dining Room, Walk-In Closet(s)
    • Flooring: Wood
    • Windows: Window Coverings
    • Basement: Full,Partially Finished,Retrofit for Radon
    • Has fireplace: Yes
    • Fireplace features: Family Room
    Interior area
    • Total structure area: 1,371
    • Total interior livable area: 2,056 sqft
    • Finished area above ground: 1,371

    Property

    Parking
    • Total spaces: 2
    • Parking features: Attached
    • Attached garage spaces: 2
    • Details: Attached
    Accessibility
    • Accessibility features: Level Lot
    Features
    • Levels: Two
    • Stories: 2
    • Patio & porch: Patio
    • Fencing: Fenced,Wood
    Lot
    • Size: 8,400 Square Feet
    • Features: Wooded, Evergreen Trees, Deciduous Trees, Level, City Limits
    Details
    • Additional structures: Storage
    • Parcel number: R0673382
    • Zoning: RL
    • Special conditions: Private Owner

    Construction

    Type & style
    • Home type: SingleFamily
    • Property subtype: Single Family Residence
    Materials
    • Frame, Brick
    • Foundation: Slab
    • Roof: Composition
    Condition
    • New construction: No
    • Year built: 1979

    Utilities & green energy

    • Electric: City of FTC
    • Gas: Xcel
    • Sewer: Public Sewer
    • Water: City
    • Utilities for property: Natural Gas Available, Electricity Available, Cable Available, Satellite Avail, High Speed Avail
    Green energy
    • Energy efficient items: Southern Exposure, Windows, High Efficiency Furnace

    Community & HOA

    Community
    • Security: Fire Alarm
    • Subdivision: Evergreen Park
    HOA
    • Has HOA: No
    Location
    • Region: Fort Collins

    Financial & listing details

    • Price per square foot: $258/sqft
    • Tax assessed value: $528,900
    • Annual tax amount: $3,049
    • Date on market: 3/8/2025
    • Listing terms: Cash,Conventional,FHA,VA Loan
    • Exclusions: Sellers personal property and staging/curtain panels.
    • Electric utility on property: Yes

    Price history

    DateEventPrice
    4/4/2025Sold$530,000$258/sqft
    Source: IRES as distributed by MLS GRID #1028033 Report a problem
    3/12/2025Pending sale$530,000$258/sqft
    Source: REcolorado as distributed by MLS GRID #IR1028033 Report a problem
    3/8/2025Listed for sale$530,000+137.7%$258/sqft
    Source: IRES as distributed by MLS GRID #1028033 Report a problem
    10/10/2013Sold$223,000-0.9%$108/sqft
    Source: Public Record Report a problem
    8/6/2013Listed for sale$225,000+48.7%$109/sqft
    Source: The Group;, Inc. Real Estate #716178 Report a problem
    4/17/2000Sold$151,300+5.8%$74/sqft
    Source: Public Record Report a problem
    7/9/1999Sold$143,000$70/sqft
    Source: Public Record Report a problem

    Public tax history

    YearProperty taxesTax assessment
    2025$3,294 +8%$33,056 -6.8%
    2024$3,049 +21%$35,463 -1%
    2023$2,520 -1%$35,807 +34.2%
    2022$2,547 +5.7%$26,689 -2.8%
    2021$2,410 -0.4%$27,457 +6.6%
    2020$2,421 +10.3%$25,762 -0.7%
    2019$2,196 $25,942 +7.7%
    2018$2,196 $24,091
    2017$2,196 +0.3%$24,091 +24.3%
    2016$2,188 +24.6%$19,374 +0%
    2015$1,756 +23.1%$19,370 +23.8%
    2014$1,427 $15,640
    2013-- $15,640 -10.5%
    2012-- $17,470
    2011-- $17,470 +12.4%
    2010-- $15,540
    2009-- $15,540 +0.5%
    2008-- $15,470
    2007-- $15,470
    2006-- $15,470
    2005-- $15,470 +0.6%
    2004-- $15,380 +4.5%
    2002-- $14,720
    2001-- $14,720
    Find assessor info on the county website

    Neighborhood: Evergreen

    Nearby schools

    GreatSchools rating
    Schools provided by the listing agent
    • Elementary: Tavelli
    • Middle: Lincoln
    • High: Poudre

    Source: IRES as distributed by MLS GRID. This data may not be complete. We recommend contacting the local school district to confirm school assignments for this home.

    Get a cash offer in 3 minutes
    Find out how much your home could sell for in as little as 3 minutes with a no-obligation cash offer.
    Estimated market value
    $523,600
    Get a cash offer in 3 minutes
    Find out how much your home could sell for in as little as 3 minutes with a no-obligation cash offer.
    Estimated market value
    $523,600