THIS IS A MUST SEE! Beautiful inside and out with a huge Family room with wood floors that compliment the beautiful fireplace surrounded by decorative tile and large window that gives the room natural lighting, and custom window coverings. The master bedroom is gorgeous with a walk in closet with lights and a master bathroom with separate tub, shower stall and 2 sinks with tile counters and tile floor. The second bedroom is cute and cozy with a sliding door to large patio that goes along the entire side of the home. Guest bath with skylight and ledge above bath for decorative plants, The den/office is large with plenty of lighting, Formal dining room , also with 2 windows for extra lighting to accent the beauty of the room. The kitchen is amazing with island, eating bar, walk in pantry, wood floors, tile counters, corner sink with windows. Inside laundry room with door to carport, cabinets and utility closet, 2 car carport with shed and small backyard. Cute front patio and wrap around porch. All located on a corner lot.
Closed
$184,000
824 Count Dr #1, Livingston, CA 95334
2beds
1,793sqft
Double Wide, Manufactured Home
Built in 2005
-- sqft lot
$180,700 Zestimate®
$103/sqft
$-- Estimated rent
Home value
$180,700
$159,000 - $206,000
Not available
Zestimate® history
Owner options
List your home for rent
Find your next renter with Zillow Rental Manager. Plus, with online applications, you can quickly screen prospective tenants – for free.
Refinance and save
$1,230/mo
Est. payment
Refinancing to a lower rate could help reduce your monthly payments and save thousands over the life of the loan.
$1,230/mo
Est. payment
Explore your selling options
Work with a Zillow partner agent
Leverage their expertise and Zillow's premium Showcase listings to get your home seen by more buyers.
Get startedList with your own agent
Get your home in front of millions of buyers by listing it on Zillow.
Learn how to do itSell it yourself
Take full control of how buyers see your home on Zillow by listing For Sale by Owner (FSBO).
List your homeWhat's special
Small backyardWrap around porchCorner lotTile floorHuge family roomFormal dining roomEating bar
Zillow last checked:
Listing updated:
Listed by:
Judith Lea-Caton DRE #01081053 209-613-4611,
Reed Realty
Bought with:
Judith Lea-Caton, DRE #01081053
Reed Realty
Source: MetroList Services of CA,MLS#: 225007532Originating MLS: MetroList Services, Inc.
Facts & features
Interior
Bedrooms & bathrooms
- Bedrooms: 2
- Bathrooms: 2
- Full bathrooms: 2
Dining room
- Features: Formal Room
Heating
- Central, Fireplace(s)
Cooling
- Ceiling Fan(s), Central Air
Appliances
- Included: Dryer, Washer
- Laundry: Inside Room
Features
- Flooring: Carpet, Tile, Laminate, Wood
- Number of fireplaces: 1
- Fireplace features: Gas
Interior area
- Total interior livable area: 1,793 sqft
Property
Parking
- Parking features: Covered
Features
- Park: Monte Cristo Adult Living Community
Lot
- Features: Close to Clubhouse, Corner Lot
Details
- Parcel number: 910003292000
- Special conditions: Standard
Construction
Type & style
- Home type: MobileManufactured
- Property subtype: Double Wide, Manufactured Home
Materials
- Lap Siding
- Foundation: Concrete Perimeter
- Roof: Composition
Condition
- Year built: 2005
Utilities & green energy
- Electric: 220 Volts in Laundry
- Sewer: Public Sewer
- Water: Public
- Utilities for property: Public, Individual Electric Meter, Individual Gas Meter
Community & HOA
Community
- Senior community: Yes
HOA
- Has HOA: Yes
- Amenities included: Pool, Clubhouse, Guest Parking, Spa/Hot Tub
- Services included: Management
Location
- Region: Livingston
Financial & listing details
- Price per square foot: $103/sqft
- Tax assessed value: $142,800
- Price range: $184K - $184K
- Date on market: 1/22/2025
Price history
| Date | Event | Price |
|---|---|---|
| 4/14/2025 | Sold | $184,000-3.1%$103/sqft |
Source: MetroList Services of CA #225007532 Report a problem | ||
| 3/15/2025 | Pending sale | $189,900$106/sqft |
Source: MetroList Services of CA #225007532 Report a problem | ||
| 1/22/2025 | Listed for sale | $189,900+40.7%$106/sqft |
Source: MetroList Services of CA #225007532 Report a problem | ||
| 4/30/2008 | Listing removed | $135,000$75/sqft |
Source: Z57 #60065136 Report a problem | ||
| 4/23/2008 | Listed for sale | $135,000$75/sqft |
Source: Z57 #60065136 Report a problem | ||
Public tax history
| Year | Property taxes | Tax assessment |
|---|---|---|
| 2026 | -- | $142,800 +88.5% |
| 2025 | $719 +2.4% | $75,756 +2% |
| 2024 | $703 +2.4% | $74,271 +2% |
| 2023 | $686 +1.3% | $72,817 +2% |
| 2022 | $677 +1.6% | $71,390 +2.8% |
| 2021 | $667 +7.7% | $69,459 +6.9% |
| 2020 | $619 | $64,999 -2.9% |
| 2019 | -- | $66,933 +0.5% |
| 2018 | -- | $66,585 +3.7% |
| 2017 | -- | $64,180 +0.3% |
| 2016 | -- | $64,000 +75.5% |
| 2015 | -- | $36,467 +1.6% |
| 2014 | $380 | $35,893 +2.6% |
| 2013 | $380 | $35,000 -22.9% |
| 2012 | -- | $45,373 -4.9% |
| 2011 | -- | $47,690 -42.4% |
| 2010 | -- | $82,804 +5.9% |
| 2009 | -- | $78,222 -5.6% |
| 2008 | -- | $82,846 +8.7% |
| 2007 | -- | $76,200 -47.6% |
| 2006 | -- | $145,400 |
| 2005 | -- | $145,400 |
Find assessor info on the county website
Neighborhood: 95334
Nearby homes
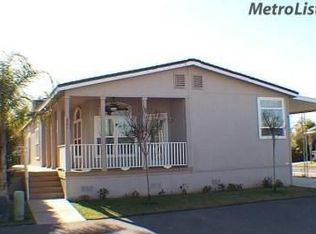
- $374,6003 bd2 ba1.7k sqft824 Count Dr, Livingston, CA 95334Off Market
- $194,000-- bd-- ba-- sqft1623 Duke Dr, Livingston, CA 95334Off Market
- $149,000-- bd-- ba-- sqft1609 Duke Dr #57, Livingston, CA 95334Off Market
- $120,0002 bd2 ba1.1k sqft838 Count Dr #2, Livingston, CA 95334Sold
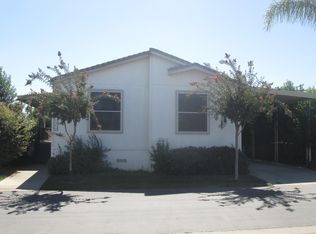
- $---- bd-- ba-- sqft838 Count Dr, Livingston, CA 95334Off Market
- $257,3003 bd2 ba1.9k sqft1584 Duke Dr, Livingston, CA 95334Off Market
- $196,0002 bd2 ba1.3k sqft1581 Duke Dr #55, Livingston, CA 95334Sold
- $288,0003 bd2 ba1.5k sqft1570 Duke Dr, Livingston, CA 95334Off Market
Nearby schools
GreatSchools rating
- 4/10Selma Herndon Elementary SchoolGrades: K-5Distance: 0.7 mi
- 2/10Livingston Middle SchoolGrades: 6-8Distance: 0.7 mi
- 4/10Livingston High SchoolGrades: 9-12Distance: 0.5 mi
Sell for more on Zillow
Get a Zillow Showcase℠ listing at no additional cost and you could sell for .
$180,700
2% more
+$3,614
With Zillow Showcase(estimated)
$184,314
Sell for more on Zillow
Get a Zillow Showcase℠ listing at no additional cost and you could sell for .
$180,700
2% more
+$3,614
With Zillow Showcase(estimated)
$184,314
- California
- Merced County
- Livingston
- 95334
- 824 Count Dr Unit 1
