Exquisite 5-bedroom golf course home extensively reconstructed by RJS Builders on the 13th fairway, in the heart of North Palm Beach! Beyond the entry, a powder room with marble vanity serves guests in this great room-concept, thoughtfully laid out, open split-floor plan finished to the highest standard. Entertain in the living room with tray ceiling, wood-burning fireplace with brick inlay, or in the dining area amongst detailed millwork. Gather in the chef's kitchen featuring white cabinetry, farm sink, Quartz counters, stainless Bertazzoni appliances including double oven with convection, induction cooktop, Scotsman ice machine, pantry, island with bar seating, and decorative tile backsplash. Adjacent second living area off the kitchen is bathed in natural light from a series of French doors leading to the patio. Retreat to the private Primary suite with separate entry to the patio and pool area, adjacent office or 5th bedroom, walk-in closet with custom built-ins, and tranquil Primary bath finished with marble shower with frameless glass enclosure, custom vanity with marble countertop, dual sinks, and Roman tub. Three additional guest bedrooms across the home are served by a cabana bath leading to the pool and a jack-and-jill bath with new vanities, granite counters, and curated subway tile and stone. Watch the sun rise over the golf course from the expansive, covered, Northeastern-exposure travertine patio, or turf backyard with custom putting green, lush tropical plants with landscape lighting for privacy, expansive pool, and outdoor grilling area. Newly expanded, paver driveway leads to a two-car garage, with extra storage. Upgrades abound: all impact windows and doors, new plumbing, new electrical, crown molding, tankless hot water heater with buried LP tank, Nest AC control, LED lighting, and more! Enjoy all that desirable, membership-optional North Palm Beach has to offer : new clubhouse, The Clubhouse restaurant and bar, redesigned Jack Nicklaus Signature golf, driving range, tennis center, Olympic-sized swimming pool with splash play area, private boat ramp, marina, playgrounds, parks, organized activities, all minutes from the area's best education, dining, shopping, and Palm Beach International Airport.
Sold for $3,250,000
$3,250,000
824 Country Club Drive, North Palm Beach, FL 33408
5beds
2,829sqft
Single Family Residence
Built in 1965
0.37 Acres Lot
$3,284,400 Zestimate®
$1,149/sqft
$7,869 Estimated rent
Home value
$3,284,400
$2.96M - $3.65M
$7,869/mo
Zestimate® history
Owner options
List your home for rent
$7,869/mo
Rent Zestimate®
Find your next renter with Zillow Rental Manager. Plus, with online applications, you can quickly screen prospective tenants – for free.
$7,869/mo
Rent Zestimate®
Refinance and save
$22,040/mo
Est. payment
Refinancing to a lower rate could help reduce your monthly payments and save thousands over the life of the loan.
$22,040/mo
Est. payment
Explore your selling options
Work with a Zillow partner agent
Leverage their expertise and Zillow's premium Showcase listings to get your home seen by more buyers.
Get startedList with your own agent
Get your home in front of millions of buyers by listing it on Zillow.
Learn how to do itSell it yourself
Take full control of how buyers see your home on Zillow by listing For Sale by Owner (FSBO).
List your homeWhat's special
Island with bar seatingQuartz countersOpen split-floor planGreat room-conceptOutdoor grilling areaFarm sinkExpansive pool
Zillow last checked:
Listing updated:
Listed by:
Matthew W Brannon 561-386-5759,
Illustrated Properties LLC (Co
Bought with:
Matthew W Brannon, 3171071
Illustrated Properties LLC (Co
Source: BeachesMLS,MLS#: B26015413 Originating MLS: BeachesMLS
Originating MLS: BeachesMLSFacts & features
Interior
Bedrooms & bathrooms
- Bedrooms: 5
- Bathrooms: 4
- Full bathrooms: 3
- 1/2 bathrooms: 1
- Main level bathrooms: 4
- Main level bedrooms: 5
Primary bedroom
- Level: Main
- Area: 350
- Dimensions: 14 X 25
Primary bedroom
- Level: Main
- Area: 350
- Dimensions: 14 X 25
Primary bedroom
- Level: Main
- Area: 350
- Dimensions: 14 X 25
Primary bedroom
- Level: Main
- Area: 350
- Dimensions: 14 X 25
Primary bedroom
- Level: Main
- Area: 350
- Dimensions: 14 X 25
Bedroom 2
- Level: Main
- Area: 132
- Dimensions: 12 X 11
Bedroom 2
- Level: Main
- Area: 132
- Dimensions: 12 X 11
Bedroom 2
- Level: Main
- Area: 132
- Dimensions: 12 X 11
Bedroom 2
- Level: Main
- Area: 132
- Dimensions: 12 X 11
Bedroom 2
- Level: Main
- Area: 132
- Dimensions: 12 X 11
Bedroom 3
- Level: Main
- Area: 156
- Dimensions: 13 X 12
Bedroom 3
- Level: Main
- Area: 156
- Dimensions: 13 X 12
Bedroom 3
- Level: Main
- Area: 156
- Dimensions: 13 X 12
Bedroom 3
- Level: Main
- Area: 156
- Dimensions: 13 X 12
Bedroom 3
- Level: Main
- Area: 156
- Dimensions: 13 X 12
Bedroom 4
- Level: Main
- Area: 154
- Dimensions: 14 X 11
Bedroom 4
- Level: Main
- Area: 154
- Dimensions: 14 X 11
Bedroom 4
- Level: Main
- Area: 154
- Dimensions: 14 X 11
Bedroom 4
- Level: Main
- Area: 154
- Dimensions: 14 X 11
Bedroom 4
- Level: Main
- Area: 154
- Dimensions: 14 X 11
Bedroom 5
- Level: Main
- Area: 154
- Dimensions: 14 X 11
Bedroom 5
- Level: Main
- Area: 154
- Dimensions: 14 X 11
Bedroom 5
- Level: Main
- Area: 154
- Dimensions: 14 X 11
Bedroom 5
- Level: Main
- Area: 154
- Dimensions: 14 X 11
Bedroom 5
- Level: Main
- Area: 154
- Dimensions: 14 X 11
Dining room
- Level: Main
- Area: 375
- Dimensions: 15 X 25
Dining room
- Level: Main
- Area: 375
- Dimensions: 15 X 25
Dining room
- Level: Main
- Area: 375
- Dimensions: 15 X 25
Dining room
- Level: Main
- Area: 375
- Dimensions: 15 X 25
Dining room
- Level: Main
- Area: 375
- Dimensions: 15 X 25
Kitchen
- Level: Main
- Area: 234
- Dimensions: 18 X 13
Kitchen
- Level: Main
- Area: 234
- Dimensions: 18 X 13
Kitchen
- Level: Main
- Area: 234
- Dimensions: 18 X 13
Kitchen
- Level: Main
- Area: 234
- Dimensions: 18 X 13
Kitchen
- Level: Main
- Area: 234
- Dimensions: 18 X 13
Living room
- Level: Main
- Area: 425
- Dimensions: 17 X 25
Living room
- Level: Main
- Area: 425
- Dimensions: 17 X 25
Living room
- Level: Main
- Area: 425
- Dimensions: 17 X 25
Living room
- Level: Main
- Area: 425
- Dimensions: 17 X 25
Living room
- Level: Main
- Area: 425
- Dimensions: 17 X 25
Heating
- Central
Cooling
- Central Air, Ceiling Fan(s)
Appliances
- Included: Dryer, Dishwasher, Electric Range, Disposal, Gas Water Heater, Ice Maker, Microwave, Oven, Range, Refrigerator, Tankless Water Heater, Water Heater, Washer
- Laundry: Inside, Laundry Room, Laundry Tub, Sink
Features
- Breakfast Bar, Bathtub, Dual Sinks, Garden Tub/Roman Tub, Kitchen Island, Living/Dining Room, Main Level Primary, Split Bedrooms, Soaking Tub, Separate Shower, Walk-In Closet(s)
- Flooring: Terrazzo, Tile, Vinyl
- Doors: French Doors
- Windows: Drapes, Shutters
- Has fireplace: Yes
- Fireplace features: Wood Burning
Interior area
- Total structure area: 3,794
- Total interior livable area: 2,829 sqft
Property
Parking
- Total spaces: 4
- Parking features: Attached, Driveway, Garage, Paver Block
- Attached garage spaces: 2
- Has uncovered spaces: Yes
Accessibility
- Accessibility features: None
Features
- Levels: One
- Stories: 1
- Patio & porch: Covered, Patio, Porch
- Exterior features: Garden, Outdoor Kitchen, Outdoor Living Area
- Has private pool: Yes
- Pool features: In Ground
- Fencing: Back Yard,Gate
- Has view: Yes
- View description: Golf Course, Garden, Pool
Lot
- Size: 0.37 Acres
- Features: On Golf Course, 1/4 to 1/2 Acre Lot, Sprinklers Automatic
Details
- Parcel number: 68434208030000060
- Zoning: R1
- Special conditions: Standard,Listed As-Is
Construction
Type & style
- Home type: SingleFamily
- Architectural style: Ranch
- Property subtype: Single Family Residence
Materials
- Block
- Roof: Composition,Shingle
Condition
- Resale,Updated/Remodeled
- New construction: No
- Year built: 1965
Utilities & green energy
- Sewer: Public Sewer
- Water: Public
- Utilities for property: Cable Connected, Electricity Connected, Sewer Connected, Water Connected
Community & HOA
Community
- Subdivision: Golf Course Addition - Village of North Palm Beach
HOA
- Has HOA: No
Location
- Region: North Palm Beach
Financial & listing details
- Price per square foot: $1,149/sqft
- Tax assessed value: $1,793,185
- Annual tax amount: $9,881
- Date on market: 4/14/2026
- Cumulative days on market: 8 days
- Listing terms: Cash,Conventional
- Electric utility on property: Yes
Price history
| Date | Event | Price |
|---|---|---|
| 5/18/2026 | Sold | $3,250,000-7%$1,149/sqft |
Source:  BeachesMLS #B26015413 Report a problem BeachesMLS #B26015413 Report a problem | ||
| 5/4/2026 | Pending sale | $3,495,000$1,235/sqft |
Source: BeachesMLS #B26015413 Report a problem | ||
| 4/14/2026 | Listed for sale | $3,495,000+524.1%$1,235/sqft |
Source: BeachesMLS #B26015413 Report a problem | ||
| 8/21/2018 | Sold | $560,000-10.4%$198/sqft |
Source: BeachesMLS #R10419997 Report a problem | ||
| 5/2/2018 | Price change | $624,900-3.9%$221/sqft |
Source: RE/MAX Ocean Properties #RX-10419997 Report a problem | ||
| 4/30/2018 | Listed for sale | $650,000$230/sqft |
Source: RE/MAX Ocean Properties #RX-10419997 Report a problem | ||
| 4/30/2018 | Pending sale | $650,000$230/sqft |
Source: RE/MAX Ocean Properties #RX-10419997 Report a problem | ||
| 4/27/2018 | Pending sale | $650,000$230/sqft |
Source: RE/MAX OCEAN PROPERTIES Report a problem | ||
| 3/29/2018 | Listed for sale | $650,000$230/sqft |
Source: RE/MAX OCEAN PROPERTIES Report a problem | ||
Public tax history
| Year | Property taxes | Tax assessment |
|---|---|---|
| 2025 | $9,880 +3.1% | $527,380 +2.9% |
| 2024 | $9,587 +5% | $512,517 +3% |
| 2023 | $9,131 +0.7% | $497,589 +3% |
| 2022 | $9,065 +0.9% | $483,096 +3% |
| 2021 | $8,982 -0.3% | $469,025 +1.4% |
| 2020 | $9,011 +3% | $462,549 +3.7% |
| 2019 | $8,750 | $445,858 +33.6% |
| 2018 | $8,750 +41.1% | $333,663 +2.1% |
| 2017 | $6,200 +1.7% | $326,800 +2.1% |
| 2016 | $6,094 +0.1% | $320,078 +0.7% |
| 2015 | $6,088 -2.1% | $317,853 +0.8% |
| 2014 | $6,221 +3.5% | $315,330 +1.5% |
| 2013 | $6,013 +0.2% | $310,670 +1.7% |
| 2012 | $6,003 +1.2% | $305,477 +2.9% |
| 2011 | $5,930 +1% | $296,846 +1.5% |
| 2010 | $5,868 +6.6% | $292,459 +2.7% |
| 2009 | $5,506 +8.5% | $284,770 +0.1% |
| 2008 | $5,075 +0.7% | $284,486 +3% |
| 2007 | $5,042 -4.1% | $276,200 +2.5% |
| 2006 | $5,256 | $269,463 +3% |
| 2005 | -- | $261,615 +3% |
| 2004 | $3,832 +3584.3% | $253,995 +1.9% |
| 2003 | $104 -97.9% | $249,259 +2.4% |
| 2002 | $4,882 +1.4% | $243,417 +1.6% |
| 2001 | $4,813 +3.6% | $239,584 +3% |
| 2000 | $4,645 +6.4% | $232,606 -4.4% |
| 1999 | $4,367 | $243,270 |
Find assessor info on the county website
Neighborhood: 33408
Nearby homes
- $1,630,5003 bd2 ba2.5k sqft820 Country Club Dr, North Palm Beach, FL 33408Off Market
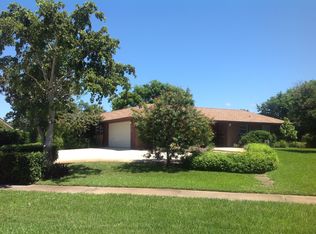
- $1,612,1004 bd2 ba1.9k sqft828 Country Club Dr, North Palm Beach, FL 33408Off Market
- $2,251,3003 bd3 ba2.5k sqft832 Country Club Dr, North Palm Beach, FL 33408Off Market
- $1,577,1004 bd2 ba2.2k sqft816 Country Club Dr, North Palm Beach, FL 33408Off Market
- $3,079,1004 bd2 ba2.7k sqft827 Country Club Dr, North Palm Beach, FL 33408Off Market
- $4,325,0004 bd7 ba5.7k sqft831 Country Club Dr, North Palm Beach, FL 33408Sold
- $2,672,7005 bd3 ba3.3k sqft823 Country Club Dr, North Palm Beach, FL 33408Off Market
- $1,717,2004 bd2 ba2.1k sqft836 Country Club Dr, North Palm Beach, FL 33408Off Market
Nearby schools
GreatSchools rating
- 8/10The Conservatory SchoolGrades: PK-8Distance: 0.8 mi
- 3/10Palm Beach Gardens High SchoolGrades: 9-12Distance: 2.2 mi
- 5/10Howell L. Watkins Middle SchoolGrades: 6-8Distance: 1.4 mi
Schools provided by the listing agent
- Elementary: The Conservatory School at North Palm Beach
Source: BeachesMLS. This data may not be complete. We recommend contacting the local school district to confirm school assignments for this home.
Get a cash offer in 3 minutes
Find out how much your home could sell for in as little as 3 minutes with a no-obligation cash offer.
Estimated market value
$3,284,400
Get a cash offer in 3 minutes
Find out how much your home could sell for in as little as 3 minutes with a no-obligation cash offer.
Estimated market value
$3,284,400
- Florida
- Palm Beach County
- North Palm Beach
- 33408
- 824 Country Club Drive
Nearby cities
Nearby neighborhoods
Nearby zip codes
Other North Palm Beach Topics
- Apartments for Rent in 33408
- Houses for Sale in 33408
- Houses for Rent in 33408
- 33408 Real Estate
- North Palm Beach Condos
- Houses for Sale in North Palm Beach
- Newest Listings in North Palm Beach
- North Palm Beach Home Values
- North Palm Beach Real Estate Agents
- North Palm Beach Refinance
- North Palm Beach Mortgage Rates
