Skip main navigation
Sold for $702,000
  • $702,000

    824 Crescendo St, Fairfield, CA 94534

    4beds
    2,346sqft
    Residential, Duet
    Built in 2025
    2,831.4 Square Feet Lot
    $702,800 Zestimate®
    $299/sqft
    $3,851 Estimated rent

    Home value

    $702,800

    $640,000 - $773,000

    $3,851/mo

    Zestimate® history
    Loading
    Loading...

    Owner options

    List your home for rent

    $3,851/mo

    Rent Zestimate®

    Find your next renter with Zillow Rental Manager. Plus, with online applications, you can quickly screen prospective tenants – for free.

    Learn more

    $3,851/mo

    Rent Zestimate®

    Refinance and save

    $4,522/mo

    Est. payment

    Refinancing to a lower rate could help reduce your monthly payments and save thousands over the life of the loan.

    See today's rates

    $4,522/mo

    Est. payment

    Explore your selling options

    Work with a Zillow partner agent

    Leverage their expertise and Zillow's premium Showcase listings to get your home seen by more buyers.

    Get started

    List with your own agent

    Get your home in front of millions of buyers by listing it on Zillow.

    Learn how to do it

    Sell it yourself

    Take full control of how buyers see your home on Zillow by listing For Sale by Owner (FSBO).

    List your home

    What's special

    Private retreatsLarge islandSpacious layoutExpansive open-concept layoutLarge walk-in closetSubway tile backsplashPrimary suite
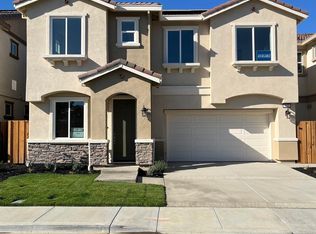
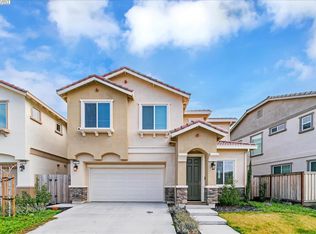
    Discover The Bolero, a thoughtfully designed 2,346-square-foot home in the sought-after Cadence at Gold Hill community in Fairfield. Built by Seeno Homes, this stunning residence features four bedrooms and two-and-a-half bathrooms, blending open communal spaces with private retreats for ultimate versatility. The first floor offers an expansive open-concept layout, seamlessly connecting the living room, dining area, and kitchen. The living room is perfect for relaxed evenings or casual entertaining, while the dining area provides ample space for family meals or larger gatherings. Overlooking the family room, the upgraded kitchen boasts white cabinets, quartz counters, a subway tile backsplash, and a large island, creating a hub for connection and creativity. The flooring throughout includes a mix of wood laminate, 17x17 tile, and plush upgraded carpet. Upstairs, the primary suite serves as a peaceful retreat with a spacious layout, an attached bathroom, and a large walk-in closet. Three additional bedrooms offer flexibility for family, guests, or hobbies. Nestled in the Cadence at Gold Hill community, this home offers modern comfort in a prime location surrounded by natural beauty. This is a quick move-in opportunity that won't last long! Come to the sales office for a tour.

    Zillow last checked:

    Listing updated:

    Listed by:

    John Arcidiacono DRE #01367796 925-203-0462,

    Seecon Realty, Inc

    Bought with:

    Yvonne Aiavao, DRE #01994229

    Kw Vaca Valley

    Source: CCAR,MLS#: 41102715MLS Logo

    Facts & features

    Interior

    Bedrooms & bathrooms
    • Bedrooms: 4
    • Bathrooms: 3
    • Full bathrooms: 2
    • Partial bathrooms: 1
    Bathroom
    • Features: Shower Over Tub, Solid Surface, Tile, Dual Flush Toilet, Fiberglass, Split Bath, Stall Shower, Tub, Window
    Kitchen
    • Features: Breakfast Nook, Counter - Solid Surface, Dishwasher, Eat-in Kitchen, Gas Range/Cooktop, Kitchen Island, Microwave, Pantry, Updated Kitchen
    Heating
    • Zoned, Natural Gas
    Cooling
    • Ceiling Fan(s), Central Air, ENERGY STAR Qualified Equipment
    Appliances
    • Included: Dishwasher, Gas Range, Microwave, Gas Water Heater, ENERGY STAR Qualified Appliances, Water Heater
    • Laundry: Gas Dryer Hookup, Hookups Only, Laundry Room, Upper Level
    Features
    • Dining Ell, Breakfast Nook, Counter - Solid Surface, Pantry, Updated Kitchen, Energy Star Lighting
    • Flooring: Tile, Carpet, Engineered Wood
    • Windows: Double Pane Windows, ENERGY STAR Qualified Windows
    • Number of fireplaces: 1
    • Fireplace features: Family Room, Gas
    Interior area
    • Total structure area: 2,346
    • Total interior livable area: 2,346 sqft

    Property

    Parking
    • Total spaces: 2
    • Parking features: Attached, Direct Access, Garage Faces Front, Garage Door Opener
    • Attached garage spaces: 2
    Features
    • Levels: Two
    • Stories: 2
    • Exterior features: Lighting
    • Pool features: None
    • Fencing: Fenced,Wood
    Lot
    • Size: 2,831 sqft
    • Features: Level, Back Yard, Curb(s), Front Yard, Landscape Front
    Details
    • Special conditions: Standard
    • Other equipment: Irrigation Equipment

    Construction

    Type & style
    • Home type: SingleFamily
    • Architectural style: Mediterranean
    • Property subtype: Residential, Duet
    • Attached to another structure: Yes
    Materials
    • Stone, Stucco, Asphalt
    • Foundation: Slab
    • Roof: Tile
    Condition
    • New Construction
    • New construction: Yes
    • Year built: 2025

    Utilities & green energy

    • Electric: Photovoltaics Seller Owned, 220 Volts in Laundry
    • Utilities for property: Cable Available, Natural Gas Available, Individual Electric Meter, Individual Gas Meter
    Green energy
    • Energy efficient items: Insulation, Appliances, Doors, Thermostat, Water Heater
    • Energy generation: Solar, Solar Power On Grid

    Community & neighborhood

    Location
    • Region: Fairfield
    • Subdivision: Fairfield

    HOA & financial

    HOA
    • Has HOA: Yes
    • HOA fee: $66 monthly
    • Amenities included: Greenbelt
    • Services included: Management Fee, Maintenance Grounds
    • Association name: NOT LISTED
    • Association phone: 925-746-0524

    Price history

    DateEventPrice
    11/26/2025Sold$702,000$299/sqft
    Source: CCAR #41102715 Report a problem
    10/28/2025Pending sale$702,000$299/sqft
    Source: CCAR #41102715 Report a problem
    10/3/2025Price change$702,000-2.6%$299/sqft
    Source: CCAR #41102715 Report a problem
    9/9/2025Pending sale$721,000$307/sqft
    Source: CCAR #41102715 Report a problem
    7/19/2025Price change$721,000-3.2%$307/sqft
    Source: CCAR #41102715 Report a problem
    7/4/2025Price change$745,000-7.3%$318/sqft
    Source: CCAR #41102715 Report a problem
    6/25/2025Listed for sale$803,475$342/sqft
    Source: CCAR #41102715 Report a problem

    Public tax history

    Tax history is unavailable.

    Neighborhood: 94534

    Nearby schools

    GreatSchools rating
    Get a cash offer in 3 minutes
    Find out how much your home could sell for in as little as 3 minutes with a no-obligation cash offer.
    Estimated market value
    $702,800
    Get a cash offer in 3 minutes
    Find out how much your home could sell for in as little as 3 minutes with a no-obligation cash offer.
    Estimated market value
    $702,800