Skip main navigation
Sold for $325,000
  • $325,000

    824 Crystal Ave, Southampton, NJ 08088

    2beds
    1,064sqft
    Single Family Residence
    Built in 1930
    0.59 Acres Lot
    $360,200 Zestimate®
    $305/sqft
    $2,484 Estimated rent

    Home value

    $360,200

    $335,000 - $385,000

    $2,484/mo

    Zestimate® history
    Loading
    Loading...

    Owner options

    List your home for rent

    $2,484/mo

    Rent Zestimate®

    Find your next renter with Zillow Rental Manager. Plus, with online applications, you can quickly screen prospective tenants – for free.

    Learn more

    $2,484/mo

    Rent Zestimate®

    Refinance and save

    $2,297/mo

    Est. payment

    Refinancing to a lower rate could help reduce your monthly payments and save thousands over the life of the loan.

    See today's rates

    $2,297/mo

    Est. payment

    Explore your selling options

    Work with a Zillow partner agent

    Leverage their expertise and Zillow's premium Showcase listings to get your home seen by more buyers.

    Get started

    List with your own agent

    Get your home in front of millions of buyers by listing it on Zillow.

    Learn how to do it

    Sell it yourself

    Take full control of how buyers see your home on Zillow by listing For Sale by Owner (FSBO).

    List your home

    What's special

    Neutral color paletteScreened-in porchDecorative tile backsplashLight and bright interiorSolid surface countersWarm wood cabinets
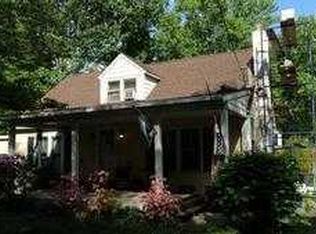
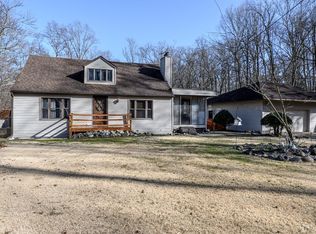
    Recently updated 2 bedroom, 1.5 bath Ranch style home on over a half acre that backs to Rancocas Creek. Enjoy morning coffee on the screened-in porch while taking in the beautiful surroundings. Step inside to discover a light and bright interior with a neutral color palette. Carpet recently replaced in living areas and bedrooms. Kitchen offers warm wood cabinets, solid surface counters, decorative tile backsplash, electric cooking and ample cabinetry for storage and prep. A large family room spans the back of the house and features a bay window with views of the back yard. The deck is accessed via sliding French doors. Detached 20x16 garage with extra storage space. Must see to appreciate!

    Zillow last checked:

    Listing updated:

    Listed by:

    Bill Hamberg 267-388-3520,

    RE/MAX at the Sea

    Bought with:

    Sam Lepore, RS355976

    Keller Williams Realty - Moorestown

    Source: Bright MLS,MLS#: NJBL2077740MLS Logo

    Facts & features

    Interior

    Bedrooms & bathrooms
    • Bedrooms: 2
    • Bathrooms: 2
    • Full bathrooms: 1
    • 1/2 bathrooms: 1
    • Main level bathrooms: 2
    • Main level bedrooms: 2
    Rooms
    • Room types: Living Room, Bedroom 2, Kitchen, Family Room, Bedroom 1, Full Bath, Half Bath
    Basement
    • Area: 0
    Heating
    • Central, Electric
    Cooling
    • Central Air, Ceiling Fan(s), Electric
    Appliances
    • Included: Dishwasher, Oven/Range - Electric, Refrigerator, Electric Water Heater
    • Laundry: Main Level
    Features
    • Bathroom - Tub Shower, Ceiling Fan(s), Family Room Off Kitchen, Floor Plan - Traditional
    • Flooring: Carpet, Luxury Vinyl, Vinyl
    • Windows: Bay/Bow
    • Has basement: No
    • Has fireplace: No
    Interior area
    • Total structure area: 1,064
    • Total interior livable area: 1,064 sqft
    • Finished area above ground: 1,064
    • Finished area below ground: 0

    Property

    Parking
    • Total spaces: 1
    • Parking features: Storage, Garage Faces Front, Asphalt, Detached
    • Garage spaces: 1
    • Has uncovered spaces: Yes
    • Details: Garage Sqft: 320
    Accessibility
    • Accessibility features: None
    Features
    • Levels: One
    • Stories: 1
    • Patio & porch: Deck
    • Exterior features: Rain Gutters
    • Pool features: None
    • Has view: Yes
    • View description: Trees/Woods
    Lot
    • Size: 0.59 Acres
    • Dimensions: 128.00 x 200.00
    Details
    • Additional structures: Above Grade, Below Grade
    • Parcel number: 330030100031
    • Zoning: RR
    • Special conditions: Real Estate Owned

    Construction

    Type & style
    • Home type: SingleFamily
    • Architectural style: Ranch/Rambler
    • Property subtype: Single Family Residence
    Materials
    • Block
    • Foundation: Crawl Space, Block
    • Roof: Shingle
    Condition
    • Average
    • New construction: No
    • Year built: 1930

    Utilities & green energy

    • Electric: 200+ Amp Service
    • Sewer: On Site Septic
    • Water: Well
    • Utilities for property: Electricity Available

    Community & HOA

    Community
    • Subdivision: Crescent Heights
    HOA
    • Has HOA: No
    Location
    • Region: Southampton
    • Municipality: SOUTHAMPTON TWP

    Financial & listing details

    • Price per square foot: $305/sqft
    • Tax assessed value: $125,900
    • Annual tax amount: $4,153
    • Date on market: 12/10/2024
    • Listing agreement: Exclusive Right To Sell
    • Listing terms: Cash,Conventional,FHA,VA Loan
    • Ownership: Fee Simple

    Price history

    DateEventPrice
    2/14/2025Sold$325,000+41.3%$305/sqft
    Source: Bright MLS #NJBL2077740 Report a problem
    11/23/2020Listing removed$1,400$1/sqft
    Source: Hudson Homes New Jersey Report a problem
    10/29/2020Price change$1,400-12.5%$1/sqft
    Source: Hudson Homes New Jersey Report a problem
    9/15/2020Listed for rent$1,600-3%$2/sqft
    Source: Hudson Homes New Jersey Report a problem
    6/24/2020Listing removed$1,650$2/sqft
    Source: ResiHome (formerly WRIPM) Report a problem
    6/3/2020Listed for rent$1,650$2/sqft
    Source: ResiHome (formerly WRIPM) Report a problem
    1/16/2020Listing removed$1,650$2/sqft
    Source: WRI Property Management Report a problem
    1/15/2020Listed for rent$1,650+10%$2/sqft
    Source: WRI Property Management Report a problem
    11/26/2019Listing removed$1,500$1/sqft
    Source: WRI Property Management Report a problem
    11/19/2019Listed for rent$1,500$1/sqft
    Source: WRI Property Management Report a problem
    9/17/2019Listing removed$1,500$1/sqft
    Source: WRI Property Management Report a problem
    8/20/2019Listed for rent$1,500$1/sqft
    Source: WRI Property Management Report a problem
    12/14/2005Sold$230,000$216/sqft
    Source: Public Record Report a problem

    Public tax history

    YearProperty taxesTax assessment
    2025$4,153 +3.8%$125,900
    2024$4,000 $125,900
    2023-- $125,900
    2022$3,859 +2.2%$125,900
    2021$3,774 -0.9%$125,900 -5.2%
    2020$3,810 +2.4%$132,800
    2019$3,721 -0.4%$132,800
    2018$3,734 +2.2%$132,800
    2017$3,655 +3.3%$132,800
    2016$3,539 +3.7%$132,800
    2015$3,414 +2.6%$132,800
    2014$3,328 +0.2%$132,800
    2013$3,320 +1.7%$132,800
    2012$3,264 -0.4%$132,800 +36.3%
    2011$3,278 +1.9%$97,400
    2010$3,218 +1%$97,400
    2009$3,185 +1%$97,400
    2008$3,155 +1.6%$97,400
    2007$3,106 +6.1%$97,400
    2006$2,927 +15.1%$97,400 +6.4%
    2005$2,544 +8.3%$91,500
    2004$2,350 $91,500
    2003-- $91,500 +14.5%
    2002-- $79,900
    2001-- $79,900
    Find assessor info on the county website

    Neighborhood: 08088

    Nearby schools

    GreatSchools rating
    Schools provided by the listing agent
    • District: Lenape Regional High

    Source: Bright MLS. This data may not be complete. We recommend contacting the local school district to confirm school assignments for this home.

    Get a cash offer in 3 minutes
    Find out how much your home could sell for in as little as 3 minutes with a no-obligation cash offer.
    Estimated market value
    $360,200
    Get a cash offer in 3 minutes
    Find out how much your home could sell for in as little as 3 minutes with a no-obligation cash offer.
    Estimated market value
    $360,200