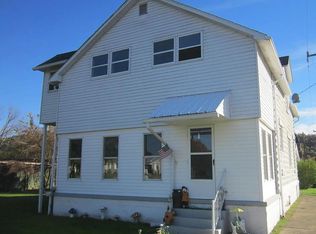
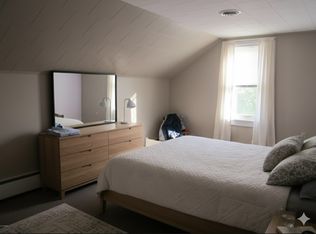
PRICE JUST REDUCED! CHECK IT OUT BEFORE IT'S GONE This beautiful home in the small home town feeling of Nescopeck is waiting for you and your family. 3 bedroom, 2 bath home, large attic could easily be made into living space, open eat in kitchen with lots of cabinets, counter space and a nice desk tucked away in the corner, room for a sitting area or your kit table its all up to you. Very nice laundry off the kitchen with a cute 1/2 bath and large pantry. Nice wide deck off the kitchen for those summer time get togethers with family and friends. Home also has a central AC system. Nice 2 car detached garage with electric and furnace. Plan for a large living room or break it up to suit your tastes. Upstairs bath boast of a soaking tub, stand up shower, with double sinks and lots of storag
Sold for $250,000
$250,000
824 E 2nd St, Nescopeck, PA 18635
3beds
--sqft
Single Family Residence
Built in 1907
10,018 Square Feet Lot
$254,100 Zestimate®
$--/sqft
$2,297 Estimated rent
Home value
$254,100
$208,000 - $307,000
$2,297/mo
Zestimate® history
Owner options
List your home for rent
$2,297/mo
Rent Zestimate®
Find your next renter with Zillow Rental Manager. Plus, with online applications, you can quickly screen prospective tenants – for free.
$2,297/mo
Rent Zestimate®
Refinance and save
$1,725/mo
Est. payment
Refinancing to a lower rate could help reduce your monthly payments and save thousands over the life of the loan.
$1,725/mo
Est. payment
Explore your selling options
Work with a Zillow partner agent
Leverage their expertise and Zillow's premium Showcase listings to get your home seen by more buyers.
Get startedList with your own agent
Get your home in front of millions of buyers by listing it on Zillow.
Learn how to do itSell it yourself
Take full control of how buyers see your home on Zillow by listing For Sale by Owner (FSBO).
List your homeWhat's special
Soaking tubLaundry off the kitchenLots of storageSitting areaLarge pantryCounter spaceNice desk
Zillow last checked:
Listing updated:
Listed by:
SHERRY L CONKLIN 570-387-1600,
KEY PARTNERS REALTY, LLC
Bought with:
GERALDINE WOZNIAK, RS356597
REALTY WORLD MASICH & DELL
Source: CSVBOR,MLS#: 20-101452
Facts & features
Interior
Bedrooms & bathrooms
- Bedrooms: 3
- Bathrooms: 2
- Full bathrooms: 1
- 1/2 bathrooms: 1
Bedroom 1
- Level: Second
- Area: 136.25 Square Feet
- Dimensions: 8.11 x 16.80
Bedroom 2
- Level: Second
- Area: 191.88 Square Feet
- Dimensions: 12.30 x 15.60
Bedroom 3
- Level: Second
- Area: 127.53 Square Feet
- Dimensions: 11.70 x 10.90
Bathroom
- Level: First
- Area: 38.22 Square Feet
- Dimensions: 4.90 x 7.80
Bathroom
- Description: Soaking tub, shower, double sink
- Level: Second
- Area: 151.96 Square Feet
- Dimensions: 13.10 x 11.60
Kitchen
- Description: Eat in
- Level: First
- Area: 309.72 Square Feet
- Dimensions: 17.80 x 17.40
Laundry
- Description: 1/2 bath and pantry
- Level: First
- Area: 122.31 Square Feet
- Dimensions: 10.10 x 12.11
Living room
- Level: First
- Area: 457.25 Square Feet
- Dimensions: 29.50 x 15.50
Heating
- Oil
Cooling
- Central Air
Appliances
- Included: Dishwasher, Microwave, Refrigerator, Stove/Range
- Laundry: Laundry Hookup
Features
- Ceiling Fan(s), Walk-In Closet(s)
- Doors: Storm Door(s)
- Windows: Window Treatments, Insulated Windows
- Basement: Concrete,Heated,Exterior Entry,Stone
Interior area
- Total structure area: 2,368
- Finished area above ground: 0
- Finished area below ground: 0
Property
Parking
- Total spaces: 2
- Parking features: 2 Car, Garage Door Opener
- Has garage: Yes
- Details: 3
Features
- Levels: Two
- Stories: 2
- Patio & porch: Porch, Deck
Lot
- Size: 10,018 Square Feet
- Dimensions: .23
- Topography: No
Details
- Parcel number: 43P3SW3015008000
- Zoning: Resi
- Zoning description: X
Construction
Type & style
- Home type: SingleFamily
- Property subtype: Single Family Residence
Materials
- Vinyl
- Foundation: None
- Roof: Shingle
Condition
- Year built: 1907
Utilities & green energy
- Electric: 200+ Amp Service
- Sewer: Public Sewer
- Water: Public
Community & HOA
Community
- Features: Paved Streets, Sidewalks, Street Lights, View
- Subdivision: 0-None
Location
- Region: Nescopeck
Financial & listing details
- Tax assessed value: $106,000
- Annual tax amount: $2,038
- Date on market: 9/14/2025
Price history
| Date | Event | Price |
|---|---|---|
| 12/31/2025 | Sold | $250,000-3.7% |
Source: CSVBOR #20-101452 Report a problem | ||
| 11/16/2025 | Pending sale | $259,500 |
Source: CSVBOR #20-101452 Report a problem | ||
| 11/7/2025 | Price change | $259,500-3.7% |
Source: CSVBOR #20-101452 Report a problem | ||
| 9/14/2025 | Listed for sale | $269,500 |
Source: CSVBOR #20-101452 Report a problem | ||
Public tax history
| Year | Property taxes | Tax assessment |
|---|---|---|
| 2023 | $2,310 +5.1% | $106,000 |
| 2022 | $2,198 +8.4% | $106,000 |
| 2021 | $2,029 +3.9% | $106,000 |
| 2020 | $1,953 | $106,000 |
| 2019 | $1,953 +0.7% | $106,000 |
| 2018 | $1,939 | $106,000 |
| 2017 | -- | $106,000 |
| 2016 | -- | $106,000 |
| 2015 | -- | $106,000 |
| 2014 | -- | $106,000 |
| 2013 | -- | $106,000 |
| 2012 | -- | $106,000 |
| 2011 | -- | $106,000 |
| 2010 | -- | $106,000 |
| 2009 | -- | $106,000 +2282% |
| 2008 | -- | $4,450 |
| 2007 | -- | $4,450 |
| 2006 | -- | $4,450 |
| 2005 | -- | $4,450 |
| 2004 | -- | $4,450 |
| 2003 | -- | $4,450 |
| 2002 | -- | $4,450 |
| 2000 | -- | $4,450 |
Find assessor info on the county website
Neighborhood: 18635
Nearby homes
- $278,600-- bd-- ba3.4k sqft211 Schley St, Nescopeck, PA 18635Off Market
- $160,700-- bd-- ba960 sqft822 E 2nd St, Nescopeck, PA 18635Off Market
- $115,6001 bd1 ba750 sqft206 Schley St APT A, Nescopeck, PA 18635Off Market
- $--1 bd1 ba768 sqft206 Schley St #2, Nescopeck, PA 18635Off Market
- $150,0004 bd2 ba1.8k sqft820 E 2nd St, Nescopeck, PA 18635Sold
- $229,600-- bd-- ba879 sqft814 E 2nd St, Nescopeck, PA 18635Off Market
- $130,0002 bd2 ba1.5k sqft902 E 2nd St, Nescopeck, PA 18635Sold
- $264,8004 bd2 ba2.5k sqft835 E 2nd St, Nescopeck, PA 18635Off Market
Nearby schools
GreatSchools rating
- 5/10Berwick Area Middle SchoolGrades: 5-8Distance: 1.2 mi
- 6/10Berwick Area High SchoolGrades: 9-12Distance: 1.2 mi
Schools provided by the listing agent
- District: Berwick
Source: CSVBOR. This data may not be complete. We recommend contacting the local school district to confirm school assignments for this home.


Get pre-qualified for a loan
At Zillow Home Loans, we can pre-qualify you in as little as 5 minutes with no impact to your credit score.An equal housing lender. NMLS #10287.
- Pennsylvania
- Luzerne County
- Nescopeck
- 18635
- 824 E 2nd St
Nearby cities
Nearby zip codes
Other Nescopeck Topics
