Skip main navigation
Sold for $450,000
  • $450,000

    824 E Cache La Poudre Street, Colorado Springs, CO 80903

    3beds
    1,449sqft
    Single Family Residence
    Built in 1899
    6,750 Square Feet Lot
    $449,100 Zestimate®
    $311/sqft
    $2,942 Estimated rent

    Home value

    $449,100

    $427,000 - $472,000

    $2,942/mo

    Zestimate® history
    Loading
    Loading...

    Owner options

    List your home for rent

    $2,942/mo

    Rent Zestimate®

    Find your next renter with Zillow Rental Manager. Plus, with online applications, you can quickly screen prospective tenants – for free.

    Learn more

    $2,942/mo

    Rent Zestimate®

    Refinance and save

    $2,600/mo

    Est. payment

    Refinancing to a lower rate could help reduce your monthly payments and save thousands over the life of the loan.

    See today's rates

    $2,600/mo

    Est. payment

    Explore your selling options

    Work with a Zillow partner agent

    Leverage their expertise and Zillow's premium Showcase listings to get your home seen by more buyers.

    Get started

    List with your own agent

    Get your home in front of millions of buyers by listing it on Zillow.

    Learn how to do it

    Sell it yourself

    Take full control of how buyers see your home on Zillow by listing For Sale by Owner (FSBO).

    List your home

    What's special

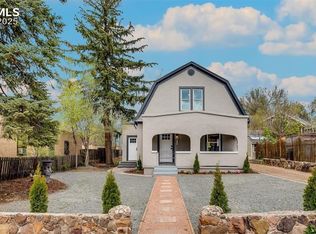
    This beautifully reimagined 3-bedroom, 3-bathroom home offers 1,449 square feet of thoughtfully designed living space where timeless character meets modern luxury. Fully remodeled from top to bottom, the home seamlessly integrates contemporary upgrades while preserving and celebrating its original charm—refinished hardwood floors, rich wood trim, classic doors, and built-in details that simply can’t be replicated today. From the inviting front porch to the light-filled interior, every space feels intentional and warm. The living and dining areas showcase the home’s historic craftsmanship, complemented by updated lighting, fresh finishes, and a flowing layout that works perfectly for both everyday living and entertaining. The kitchen blends old and new with modern appliances, updated cabinetry, stylish countertops, and thoughtful touches that respect the home’s original character. Two of the three bedrooms feature private en-suite bathrooms, creating ideal spaces for guests, roommates, or multigenerational living. The primary suite is a true retreat, highlighted by a stunning, oversized walk-in shower finished with striking glass mosaic tile and contemporary fixtures—spa-like, yet perfectly at home in the character of the property. All bathrooms have been fully updated with modern finishes while maintaining a cohesive, timeless aesthetic. Outside, the property is fully landscaped and designed for enjoyment year-round. A large back deck extends the living space outdoors, perfect for dining, relaxing, or hosting gatherings. The yard is anchored by a fire pit, creating a cozy focal point for evenings under the stars, while the thoughtful landscaping provides both beauty and functionality. This home is a rare find—fully remodeled with modern comfort and efficiency, yet carefully restored to honor its original soul. It offers the best of both worlds: historic charm, modern living, and outdoor spaces designed to be enjoyed.

    Zillow last checked:

    Listing updated:

    Listed by:

    Aaron Moore 719-287-8881 aaron@BuyingColoradoHomes.com,

    Better Homes & Gardens Real Estate - Kenney & Co.

    Bought with:

    PPAR Agent Non-REcolorado

    NON MLS PARTICIPANT

    Source: REcolorado as distributed by MLS GRID,MLS#: 8776268MLS Logo

    Facts & features

    Interior

    Bedrooms & bathrooms
    • Bedrooms: 3
    • Bathrooms: 3
    • Full bathrooms: 2
    • 1/2 bathrooms: 1
    • Main level bathrooms: 3
    • Main level bedrooms: 3
    Bedroom
    • Features: Primary Suite
    • Level: Main
    • Area: 196 Square Feet
    • Dimensions: 14 x 14
    Bedroom
    • Level: Main
    • Area: 144 Square Feet
    • Dimensions: 12 x 12
    Bedroom
    • Level: Main
    • Area: 156 Square Feet
    • Dimensions: 12 x 13
    Bathroom
    • Features: En Suite Bathroom
    • Level: Main
    • Area: 63 Square Feet
    • Dimensions: 7 x 9
    Bathroom
    • Level: Main
    • Area: 20 Square Feet
    • Dimensions: 4 x 5
    Bathroom
    • Features: En Suite Bathroom
    • Level: Main
    • Area: 54 Square Feet
    • Dimensions: 6 x 9
    Dining room
    • Level: Main
    • Area: 60 Square Feet
    • Dimensions: 6 x 10
    Kitchen
    • Level: Main
    • Area: 130 Square Feet
    • Dimensions: 10 x 13
    Laundry
    • Level: Main
    • Area: 24 Square Feet
    • Dimensions: 4 x 6
    Living room
    • Level: Main
    • Area: 240 Square Feet
    • Dimensions: 15 x 16
    Heating
    • Forced Air, Natural Gas
    Cooling
    • None
    Appliances
    • Included: Dishwasher, Disposal, Gas Water Heater, Microwave, Oven, Range
    • Laundry: In Unit
    Features
    • Block Counters, Built-in Features, Butcher Counters, Eat-in Kitchen, Entrance Foyer, High Ceilings
    • Flooring: Vinyl, Wood
    • Windows: Bay Window(s), Double Pane Windows
    • Basement: Cellar,Crawl Space,Partial
    • Common walls with other units/homes: No Common Walls
    Interior area
    • Total structure area: 1,449
    • Total interior livable area: 1,449 sqft
    • Finished area above ground: 1,349
    • Finished area below ground: 50

    Property

    Parking
    • Total spaces: 3
    • Parking features: Concrete
    • Details: Off Street Spaces: 3
    Features
    • Levels: One
    • Stories: 1
    • Patio & porch: Covered, Deck
    • Exterior features: Fire Pit, Garden
    • Fencing: Partial
    Lot
    • Size: 6,750 sqft
    • Features: Landscaped, Level, Near Public Transit
    Details
    • Parcel number: 6408304006
    • Zoning: R-2
    • Special conditions: Standard

    Construction

    Type & style
    • Home type: SingleFamily
    • Architectural style: Bungalow
    • Property subtype: Single Family Residence
    Materials
    • Frame
    • Roof: Composition
    Condition
    • Updated/Remodeled
    • Year built: 1899

    Utilities & green energy

    • Sewer: Public Sewer
    • Water: Public

    Community & neighborhood

    Location
    • Region: Colorado Springs
    • Subdivision: Johnson Sub

    Other

    Other facts
    • Listing terms: 1031 Exchange,Cash,Conventional,FHA,VA Loan
    • Ownership: Agent Owner
    • Road surface type: Paved

    Price history

    DateEventPrice
    1/28/2026Sold$450,000+20%$311/sqft
    Source: REcolorado as distributed by MLS GRID #8776268 Report a problem
    1/5/2026Pending sale$375,000$259/sqft
    Source: REcolorado as distributed by MLS GRID #8776268 Report a problem
    1/5/2026Contingent$375,000$259/sqft
    Source: elevateMLS #5871174 Report a problem
    12/31/2025Listed for sale$375,000+50.6%$259/sqft
    Source: elevateMLS #5871174 Report a problem
    10/24/2025Sold$249,000-17%$172/sqft
    Source: Public Record Report a problem
    10/2/2025Pending sale$300,000$207/sqft
    Source: REcolorado as distributed by MLS GRID #6305102 Report a problem
    9/30/2025Listed for sale$300,000$207/sqft
    Source: REcolorado as distributed by MLS GRID #6305102 Report a problem
    9/22/2025Pending sale$300,000$207/sqft
    Source: REcolorado as distributed by MLS GRID #6305102 Report a problem
    9/10/2025Listed for sale$300,000$207/sqft
    Source: REcolorado as distributed by MLS GRID #6305102 Report a problem

    Public tax history

    YearProperty taxesTax assessment
    2024$1,300 +93%$29,860
    2023$673 -7.8%$29,860 +57.3%
    2022$730 $18,980 -2.8%
    2021-- $19,520 +16.8%
    2020$649 +0.5%$16,710
    2019$645 +24.3%$16,710 +13.9%
    2018$519 -5.3%$14,670
    2017$548 +5.6%$14,670 +5.3%
    2016$519 +28.5%$13,930
    2015$404 +5.1%$13,930 +9%
    2014$385 $12,780
    2013-- --
    2012-- $12,520
    2011$770 $12,520 -4.1%
    2010-- $13,050
    2009-- $13,050 +7.1%
    2008-- $12,190
    2006-- $12,190 +17.8%
    2004-- $10,350
    2003$298 -48.1%$10,350 -1.1%
    2002$574 +9.1%$10,460 +15.5%
    2001$526 $9,060

    Find assessor info on the county website

    Neighborhood: Central Colorado Springs

    Nearby schools

    GreatSchools rating
    Schools provided by the listing agent
    • Elementary: Columbia
    • Middle: North
    • High: Palmer
    • District: Colorado Springs 11

    Source: REcolorado as distributed by MLS GRID. This data may not be complete. We recommend contacting the local school district to confirm school assignments for this home.

    Get a cash offer in 3 minutes
    Find out how much your home could sell for in as little as 3 minutes with a no-obligation cash offer.
    Estimated market value
    $449,100
    Get a cash offer in 3 minutes
    Find out how much your home could sell for in as little as 3 minutes with a no-obligation cash offer.
    Estimated market value
    $449,100