Skip main navigation
Sold for $340,000
  • $340,000

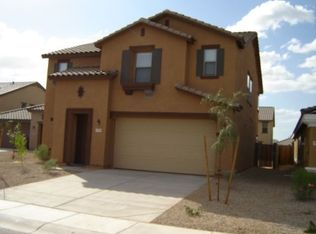
    824 E DUST DEVIL Circle, San Tan Valley, AZ 85143

    3beds
    2baths
    1,756sqft
    Single Family Residence
    Built in 2006
    6,970 Square Feet Lot
    $331,200 Zestimate®
    $194/sqft
    $1,875 Estimated rent

    Home value

    $331,200

    $305,000 - $361,000

    $1,875/mo

    Zestimate® history
    Loading
    Loading...

    Owner options

    List your home for rent

    $1,875/mo

    Rent Zestimate®

    Find your next renter with Zillow Rental Manager. Plus, with online applications, you can quickly screen prospective tenants – for free.

    Learn more

    $1,875/mo

    Rent Zestimate®

    Refinance and save

    $2,222/mo

    Est. payment

    Refinancing to a lower rate could help reduce your monthly payments and save thousands over the life of the loan.

    See today's rates

    $2,222/mo

    Est. payment

    Explore your selling options

    Work with a Zillow partner agent

    Leverage their expertise and Zillow's premium Showcase listings to get your home seen by more buyers.

    Get started

    List with your own agent

    Get your home in front of millions of buyers by listing it on Zillow.

    Learn how to do it

    Sell it yourself

    Take full control of how buyers see your home on Zillow by listing For Sale by Owner (FSBO).

    List your home

    What's special

    Extended paver patioModern upgradesNatural gas fireplaceNewer hot water heaterMature landscapingNewer appliances
    Step into one of the largest homes on one of the largest lots in the neighborhood—an entertainer's dream with unique touches you won't find anywhere else. Tucked away with no neighbors directly behind, this property offers rare privacy along with a lifestyle that feels like a retreat. The 3-car driveway welcomes you home, while the backyard steals the show with a custom putting green, mature landscaping, and an extended paver patio perfect for relaxing or hosting. Inside, you'll find newer appliances (just 4-5 years old), a natural gas fireplace, and modern upgrades including a newer hot water heater, an AC with a new compressor, and solar panels that can be delivered free and clear to the new owner. Whether you picture friendly rounds of mini-golf, cozy evenings by the fire, or summer barbecues under the stars, this home was made for both fun and comfort. The seller is even offering flexibility with features like the pool table and doggy door  your choice to keep or remove.

    Zillow last checked:

    Listing updated:

    Listed by:

    John Fuller 928-395-9777,

    My Home Group Real Estate,

    Douglas Hopkins,

    My Home Group Real Estate

    Bought with:

    Geraldine Gandara Rodelas, SA717221000

    Pak Home Realty

    Source: ARMLS,MLS#: 6917525MLS Logo

    Facts & features

    Interior

    Bedrooms & bathrooms
    • Bedrooms: 3
    • Bathrooms: 2
    Heating
    • Natural Gas
    Cooling
    • Central Air, Ceiling Fan(s)
    Appliances
    • Included: Refrigerator, Built-in Microwave, Dishwasher, Gas Range, Gas Oven
    • Laundry: Inside
    Features
    • Double Vanity, Eat-in Kitchen, Pantry, Full Bth Master Bdrm, Separate Shwr & Tub
    • Flooring: Carpet, Tile
    • Has basement: No
    • Has fireplace: No
    Interior area
    • Total structure area: 1,756
    • Total interior livable area: 1,756 sqft

    Property

    Parking
    • Total spaces: 2
    • Parking features: Garage Door Opener
    • Garage spaces: 2
    Features
    • Stories: 1
    • Patio & porch: Covered, Patio
    • Spa features: None
    • Fencing: Block
    Lot
    • Size: 6,970 sqft
    • Features: Desert Back, Desert Front, Grass Back, Auto Timer H2O Front, Auto Timer H2O Back
    Details
    • Parcel number: 21056067
    • Lease amount: $0

    Construction

    Type & style
    • Home type: SingleFamily
    • Property subtype: Single Family Residence
    Materials
    • Stucco, Wood Frame
    • Roof: Tile
    Condition
    • Year built: 2006
    Details
    • Builder name: KB HOMES

    Utilities & green energy

    • Sewer: Public Sewer
    • Water: City Water
    Green energy
    • Energy efficient items: Solar Panels

    Community & neighborhood

    Community
    • Community features: Pool, Golf
    Location
    • Region: San Tan Valley
    • Subdivision: Johnson Ranch

    HOA & financial

    HOA
    • Has HOA: Yes
    • HOA fee: $246 quarterly
    • Services included: Maintenance Grounds
    • Association name: Johnson Ranch
    • Association phone: 480-987-8073

    Other

    Other facts
    • Listing terms: Cash,Conventional,FHA,VA Loan
    • Ownership: Fee Simple

    Price history

    DateEventPrice
    10/23/2025Sold$340,000-5.6%$194/sqft
    Source: ARMLS #6917525 Report a problem
    9/25/2025Pending sale$360,000$205/sqft
    Source: ARMLS #6917525 Report a problem
    9/10/2025Listed for sale$360,000+350%$205/sqft
    Source: ARMLS #6917525 Report a problem
    7/6/2011Sold$80,000-5.8%$46/sqft
    Source: ARMLS #4553569 Report a problem
    6/9/2011Price change$84,900-2.3%$48/sqft
    Source: Realty Executives #4553569 Report a problem
    5/27/2011Price change$86,888-2.3%$49/sqft
    Source: Realty Executives #4553569 Report a problem
    5/12/2011Price change$88,888-1.2%$51/sqft
    Source: Realty Executives #4553569 Report a problem
    5/6/2011Listed for sale$90,000+41.7%$51/sqft
    Source: Realty Executives #4553569 Report a problem
    4/5/2011Sold$63,500-25.3%$36/sqft
    Source: Public Record Report a problem
    4/1/2011Price change$84,980-4.3%$48/sqft
    Source: Realty Executives #4553569 Report a problem
    3/24/2011Price change$88,800-1.2%$51/sqft
    Source: Realty Executives #4553569 Report a problem
    3/17/2011Listed for sale$89,900$51/sqft
    Source: Realty Executives #4553569 Report a problem

    Public tax history

    YearProperty taxesTax assessment
    2026$1,250 +1%$29,650 +8.7%
    2025$1,238 -0.1%$27,268 -4.7%
    2024$1,239 +1.7%$28,601 +31.3%
    2023$1,218 -7.7%$21,790 -13.3%
    2022$1,320 +9.7%$25,134 +10.4%
    2021$1,204 +0.1%$22,770 +3.9%
    2020$1,202 +4%$21,917 +58.1%
    2019$1,156 +5.8%$13,867 +14.5%
    2018$1,093 +1.7%$12,107 +0.1%
    2017$1,075 -5.8%$12,092
    2016$1,141 +23.6%--
    2014$923 $7,602
    2013-- --
    2012-- --
    2011-- $7,074 -28.6%
    2010-- $9,911
    2009-- --
    2008-- --
    2007-- --
    2006-- --

    Find assessor info on the county website

    Neighborhood: 85143

    Nearby schools

    GreatSchools rating
    Schools provided by the listing agent
    • Elementary: Walker Butte K-8
    • Middle: Walker Butte K-8
    • High: Poston Butte High School
    • District: Florence Unified School District

    Source: ARMLS. This data may not be complete. We recommend contacting the local school district to confirm school assignments for this home.

    Get a cash offer in 3 minutes
    Find out how much your home could sell for in as little as 3 minutes with a no-obligation cash offer.
    Estimated market value
    $331,200
    Get a cash offer in 3 minutes
    Find out how much your home could sell for in as little as 3 minutes with a no-obligation cash offer.
    Estimated market value
    $331,200