Skip main navigation
Sold for $699,000
  • $699,000

    824 E Iowa Avenue, Denver, CO 80210

    3beds
    1,470sqft
    Single Family Residence
    Built in 1911
    3,370 Square Feet Lot
    $667,100 Zestimate®
    $476/sqft
    $3,667 Estimated rent

    Home value

    $667,100

    $620,000 - $714,000

    $3,667/mo

    Zestimate® history
    Loading
    Loading...

    Owner options

    List your home for rent

    $3,667/mo

    Rent Zestimate®

    Find your next renter with Zillow Rental Manager. Plus, with online applications, you can quickly screen prospective tenants – for free.

    Learn more

    $3,667/mo

    Rent Zestimate®

    Refinance and save

    $4,068/mo

    Est. payment

    Refinancing to a lower rate could help reduce your monthly payments and save thousands over the life of the loan.

    See today's rates

    $4,068/mo

    Est. payment

    Explore your selling options

    Work with a Zillow partner agent

    Leverage their expertise and Zillow's premium Showcase listings to get your home seen by more buyers.

    Get started

    List with your own agent

    Get your home in front of millions of buyers by listing it on Zillow.

    Learn how to do it

    Sell it yourself

    Take full control of how buyers see your home on Zillow by listing For Sale by Owner (FSBO).

    List your home

    What's special

    Raised garden bedsPrivate yardCozy family roomLofted storageNew appliancesTwo bedroomsBright south facing kitchen
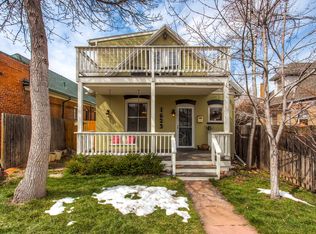
    Located just blocks from the lively Pearl Street, this charming home is the perfect blend of urban convenience and cozy residential living, right in the heart of the highly sought-after Platt Park neighborhood. The main floor features a spacious living room, a bright south facing kitchen with new appliances, and a full bath—perfect for easy living and entertaining. Upstairs, you'll find two bedrooms, including the large primary with dual closets and ample storage. Head to the basement for even more living space with a cozy family room, a third non-conforming bedroom/office, a 3/4 bath, and convenient laundry. Outside, a private yard beckons for relaxation and entertainment. Enjoy alfresco dining on the patio deck, tend to the raised garden beds, or let your furry friends roam in the fenced-in dog run with turf—perfect spaces for every member of the family. A standout feature is the detached 2-car garage, offering not only parking but also lofted storage, providing ample room for outdoor gear or seasonal items and the potential to add an ADU. Living in Platt Park means embracing the best of Denver’s lifestyle. In addition to the beloved Pearl Street Farmers Market, you’ll find quaint coffee shops, boutique stores, and some of Denver’s top-rated restaurants just a short walk away. The nearby Platt Park and Harvard Gulch Park provide ample green space for outdoor recreation, from morning jogs to weekend picnics. Commuters will love the easy access to major roads like I-25 and Santa Fe Drive, while public transit options, including the Louisiana-Pearl light rail station, make getting around the city a breeze. Photos of newly remodeled basement coming on 3/18

    Zillow last checked:

    Listing updated:

    Listed by:

    Kate Baldwin Wenzel 720-224-5946 kate@theelevatedteam.com,

    RE/MAX of Cherry Creek,

    Erin Whitmire 720-317-4055,

    RE/MAX of Cherry Creek

    Bought with:

    Kate Baldwin Wenzel, 100075924

    RE/MAX of Cherry Creek

    Erin Whitmire, 100085675

    RE/MAX of Cherry Creek

    Source: REcolorado as distributed by MLS GRID,MLS#: 6524677MLS Logo

    Facts & features

    Interior

    Bedrooms & bathrooms
    • Bedrooms: 3
    • Bathrooms: 2
    • Full bathrooms: 1
    • 3/4 bathrooms: 1
    • Main level bathrooms: 1
    Primary bedroom
    • Description: Primary Bedroom With Dual Closets
    • Level: Upper
    • Area: 192 Square Feet
    • Dimensions: 16 x 12
    Bedroom
    • Description: Second Bedroom Upstairs
    • Level: Upper
    • Area: 165 Square Feet
    • Dimensions: 11 x 15
    Bedroom
    • Description: Non-Conforming, Can Also Be A Good Office Or Workout Area
    • Level: Basement
    • Area: 67.5 Square Feet
    • Dimensions: 9 x 7.5
    Bathroom
    • Description: Large Bathroom On Main Floor
    • Level: Main
    • Area: 45 Square Feet
    • Dimensions: 7.5 x 6
    Bathroom
    • Description: Finished 3/4 Bath With Laundry
    • Level: Basement
    • Area: 56.25 Square Feet
    • Dimensions: 7.5 x 7.5
    Dining room
    • Description: Entertain In This Light Filled Dining Room With Access To The Yard
    • Level: Main
    • Area: 120 Square Feet
    • Dimensions: 8 x 15
    Family room
    • Description: Cozy Basement Family Room
    • Level: Basement
    • Area: 270 Square Feet
    • Dimensions: 18 x 15
    Kitchen
    • Description: Great Kitchen With Storage, New Appliances And Timeless Charm
    • Level: Main
    • Area: 72 Square Feet
    • Dimensions: 8 x 9
    Living room
    • Description: Lovely Living Room That Flows Seamlessly Into The Dining Room And Kitchen
    • Level: Main
    • Area: 172.5 Square Feet
    • Dimensions: 11.5 x 15
    Heating
    • Hot Water
    Cooling
    • Air Conditioning-Room
    Appliances
    • Included: Disposal, Dryer, Range, Refrigerator, Washer
    • Laundry: In Unit
    Features
    • Built-in Features, Ceiling Fan(s), Smoke Free
    • Flooring: Carpet, Laminate
    • Windows: Double Pane Windows
    • Basement: Finished
    • Common walls with other units/homes: No Common Walls
    Interior area
    • Total structure area: 1,470
    • Total interior livable area: 1,470 sqft
    • Finished area above ground: 980
    • Finished area below ground: 490

    Property

    Parking
    • Total spaces: 5
    • Parking features: Exterior Access Door, Storage
    • Garage spaces: 2
    • Details: Off Street Spaces: 3
    Features
    • Levels: Two
    • Stories: 2
    • Patio & porch: Deck
    • Exterior features: Dog Run, Garden, Private Yard
    • Fencing: Full
    • Has view: Yes
    • View description: City, Mountain(s)
    Lot
    • Size: 3,370 Square Feet
    • Features: Landscaped
    Details
    • Parcel number: 522719026
    • Special conditions: Standard

    Construction

    Type & style
    • Home type: SingleFamily
    • Property subtype: Single Family Residence
    Materials
    • Brick
    Condition
    • Year built: 1911

    Utilities & green energy

    • Electric: 220 Volts, 220 Volts in Garage
    • Sewer: Public Sewer
    • Water: Public

    Community & HOA

    Community
    • Security: Carbon Monoxide Detector(s), Smoke Detector(s)
    • Subdivision: Platt Park
    HOA
    • Has HOA: No
    Location
    • Region: Denver

    Financial & listing details

    • Price per square foot: $476/sqft
    • Tax assessed value: $740,200
    • Annual tax amount: $3,557
    • Date on market: 10/17/2024
    • Listing terms: Cash,Conventional,FHA,VA Loan
    • Exclusions: Seller's Personal Property And Staging Items
    • Ownership: Individual
    • Road surface type: Alley Paved, Paved

    Price history

    DateEventPrice
    4/23/2025Sold$699,000$476/sqft
    Source: REcolorado as distributed by MLS GRID #6524677 Report a problem
    3/22/2025Pending sale$699,000$476/sqft
    Source: REcolorado as distributed by MLS GRID #6524677 Report a problem
    3/16/2025Listed for sale$699,000+348.1%$476/sqft
    Source: REcolorado as distributed by MLS GRID #6524677 Report a problem
    6/24/1998Sold$156,000+27.3%$106/sqft
    Source: Public Record Report a problem
    4/8/1998Sold$122,500$83/sqft
    Source: Public Record Report a problem

    Public tax history

    YearProperty taxesTax assessment
    2024$3,557 +8%$45,910 -6.4%
    2023$3,294 +3.6%$49,060 +18.4%
    2022$3,179 +8.5%$41,420 -2.8%
    2021$2,930 +2.9%$42,610 +7.9%
    2020$2,848 +27.3%$39,489 -0.7%
    2019$2,237 $39,765 +37.5%
    2018$2,237 +0.3%$28,920
    2017$2,231 +3%$28,920 +4.3%
    2016$2,166 +14.5%$27,730
    2015$1,892 0%$27,730 +21.7%
    2014$1,893 0%$22,780
    2013$1,893 +17.9%$22,780 +1.2%
    2012$1,606 +6.4%$22,520
    2011$1,510 +2.2%$22,520 -0.7%
    2010$1,477 +0.6%$22,670
    2009$1,467 -0.2%$22,670 +3.2%
    2008$1,470 +20.4%$21,970
    2007$1,220 +1.1%$21,970 +20.5%
    2006$1,207 +0.4%$18,230
    2005$1,202 +8.4%$18,230 -5%
    2003$1,109 +1.9%$19,190 +3.6%
    2002$1,089 $18,530 +17.7%
    2001-- $15,750
    Find assessor info on the county website

    Neighborhood: Platt Park

    Nearby schools

    GreatSchools rating
    Schools provided by the listing agent
    • Elementary: Asbury
    • Middle: Grant
    • High: South
    • District: Denver 1

    Source: REcolorado as distributed by MLS GRID. This data may not be complete. We recommend contacting the local school district to confirm school assignments for this home.

    Get a cash offer in 3 minutes
    Find out how much your home could sell for in as little as 3 minutes with a no-obligation cash offer.
    Estimated market value
    $667,100
    Get a cash offer in 3 minutes
    Find out how much your home could sell for in as little as 3 minutes with a no-obligation cash offer.
    Estimated market value
    $667,100