Sunrise Terrace is a scenic gated community that provides for all 55 plus lifestyles. This home features distant ocean/dune and hillside views from the bright and light living room/dining area windows. Upon entering the front door to living room, it feels like home, where you can relax and enjoy life. Three spacious bedrooms plus a formal dining room. An elevated front porch off from kitchen area offers views where one can relax and enjoy their morning coffee or BBQ with evening beverage. Peaceful owner's suite with walk in wardrobe and luxury bath includes soaking tub, separate shower, double vanity and generous linen storage. Spacious open floor plan living room formal dining area combo leads into the kitchen.
This is a kitchen made for entertainment that includes stainless appliances and island for addition to the spacious counter space and cabinetry. The skylight over the kitchen island provides additional natural lighting throughout the day and huge picture windows enhance the views. Sunrise Terrace offers many amenities to it's 55 plus resident owners. Features, rules, regulations along with application to be a resident is included
https://www.sunriseterracemhp.org. Park Application process begins after seller has accepted an offer.
Sold for $675,000
Listed by: Cheryl Burcheri Real Estate • Cheryl Burcheri • 805-235-7197
Bought with: NextHome Team-System
$675,000
824 Eaton Dr #194, Arroyo Grande, CA 93420
3beds
1,671sqft
Manufactured Home
Built in 2010
-- sqft lot
$757,900 Zestimate®
$404/sqft
$2,863 Estimated rent
Home value
$757,900
$712,000 - $811,000
$2,863/mo
Zestimate® history
Owner options
List your home for rent
$2,863/mo
Rent Zestimate®
Find your next renter with Zillow Rental Manager. Plus, with online applications, you can quickly screen prospective tenants – for free.
$2,863/mo
Rent Zestimate®
Refinance and save
$4,272/mo
Est. payment
Refinancing to a lower rate could help reduce your monthly payments and save thousands over the life of the loan.
$4,272/mo
Est. payment
Explore your selling options
Work with a Zillow partner agent
Leverage their expertise and Zillow's premium Showcase listings to get your home seen by more buyers.
Get startedList with your own agent
Get your home in front of millions of buyers by listing it on Zillow.
Learn how to do itSell it yourself
Take full control of how buyers see your home on Zillow by listing For Sale by Owner (FSBO).
List your homeWhat's special
Hillside viewsElevated front porchDouble vanityLuxury bathFormal dining roomWalk in wardrobeSeparate shower
Zillow last checked:
Listing updated:
Listed by:
Cheryl Burcheri DRE #00890880 805-235-7197,
Cheryl Burcheri Real Estate
Bought with:
Reginald Johnson, DRE #02083789
NextHome Team-System
Source: CRMLS,MLS#: SC23132886 Originating MLS: California Regional MLS
Originating MLS: California Regional MLSFacts & features
Interior
Bedrooms & bathrooms
- Bedrooms: 3
- Bathrooms: 2
- Full bathrooms: 2
Rooms
- Room types: Bedroom, Kitchen, Laundry, Living Room, Primary Bathroom, Primary Bedroom, Other
Primary bedroom
- Features: Primary Suite
Bedroom
- Features: All Bedrooms Down
Bathroom
- Features: Bathroom Exhaust Fan, Bathtub, Dual Sinks, Soaking Tub, Separate Shower
Kitchen
- Features: Kitchen Island, Kitchenette
Other
- Features: Walk-In Closet(s)
Heating
- Central
Cooling
- Ductless
Appliances
- Included: Dishwasher, Electric Oven, Gas Cooktop, Microwave, Refrigerator, Range Hood, Vented Exhaust Fan, Water Heater
- Laundry: Washer Hookup, Inside, Laundry Room
Features
- Ceiling Fan(s), High Ceilings, Open Floorplan, Recessed Lighting, Storage, All Bedrooms Down, Primary Suite, Walk-In Closet(s)
- Flooring: Carpet, Vinyl
- Windows: Skylight(s)
Interior area
- Total interior livable area: 1,671 sqft
Property
Parking
- Total spaces: 2
- Parking features: Carport
- Garage spaces: 2
- Has carport: Yes
Accessibility
- Accessibility features: No Stairs
Features
- Levels: One
- Stories: 1
- Entry location: Front door
- Exterior features: Awning(s)
- Pool features: Community, Association
- Park: Sunrise Terrace
Lot
- Features: Level
Details
- Additional structures: Shed(s)
- Parcel number: 910005444
- Special conditions: Trust
Construction
Type & style
- Home type: MobileManufactured
- Property subtype: Manufactured Home
Condition
- Year built: 2010
Utilities & green energy
- Sewer: Public Sewer
- Water: Public
- Utilities for property: Cable Available, Electricity Connected, Natural Gas Connected, Sewer Connected, Water Connected
Community & HOA
Community
- Features: Curbs, Valley, Pool
- Senior community: Yes
- Subdivision: West Of 101(1000)
HOA
- Has HOA: Yes
- Amenities included: Bocce Court, Billiard Room, Call for Rules, Controlled Access, Dog Park, Fitness Center, Management, Barbecue, Picnic Area, Pickleball, Pool, Spa/Hot Tub
- HOA fee: $260 monthly
Location
- Region: Arroyo Grande
Financial & listing details
- Price per square foot: $404/sqft
- Tax assessed value: $135,772
- Date on market: 7/20/2023
- Cumulative days on market: 11 days
- Listing terms: Cash,Cash to New Loan
- Inclusions: Refrigerator, formal dining room furniture except for queen anne piece, master bedroom furniture, piece in walk in closet, bookshelves in hallway, living room green sofa, flat screen tv, secretarial in 2nd bedroom along with desk in 2nd bedroom.
- Exclusions: Washer/Dryer
- Road surface type: Paved
- Body type: Double Wide
Price history
| Date | Event | Price |
|---|---|---|
| 8/30/2023 | Sold | $675,000$404/sqft |
Source:  CRMLS #SC23132886 Report a problem CRMLS #SC23132886 Report a problem | ||
| 8/1/2023 | Pending sale | $675,000$404/sqft |
Source: CRMLS #SC23132886 Report a problem | ||
| 7/21/2023 | Listed for sale | $675,000$404/sqft |
Source: CRMLS #SC23132886 Report a problem | ||
Public tax history
| Year | Property taxes | Tax assessment |
|---|---|---|
| 2026 | -- | $135,772 +2% |
| 2025 | $1,422 +18.6% | $133,110 +17.2% |
| 2024 | $1,199 -0.8% | $113,600 |
| 2023 | $1,209 +6.1% | $113,600 |
| 2022 | $1,139 -7.8% | $113,600 -5.8% |
| 2021 | $1,236 +0.1% | $120,600 |
| 2020 | $1,235 -1.2% | $120,600 |
| 2019 | $1,250 -0.8% | $120,600 |
| 2018 | $1,260 +16.6% | $120,600 +15.9% |
| 2017 | $1,080 +3.8% | $104,100 |
| 2016 | $1,041 | $104,100 |
| 2015 | $1,041 +1% | $104,100 |
| 2014 | $1,030 | $104,100 |
| 2012 | -- | -- |
| 2011 | -- | -- |
| 2010 | -- | -- |
| 2009 | -- | -- |
| 2008 | -- | -- |
| 2007 | -- | $2,197 |
| 2006 | -- | $2,197 |
| 2005 | -- | $2,197 +2% |
| 2004 | -- | $2,154 +1.8% |
| 2003 | -- | $2,115 |
Find assessor info on the county website
Neighborhood: 93420
Nearby homes
- $471,8002 bd2 ba1.6k sqft828 Eaton Dr #193, Arroyo Grande, CA 93420Off Market
- $674,0003 bd2 ba1.7k sqft832 Eaton Dr #192, Arroyo Grande, CA 93420Off Market
- $533,1002 bd2 ba1.4k sqft816 Eaton Dr, Arroyo Grande, CA 93420Off Market
- $579,0002 bd2 ba1.3k sqft820 Farnsworth Dr, Arroyo Grande, CA 93420For Sale
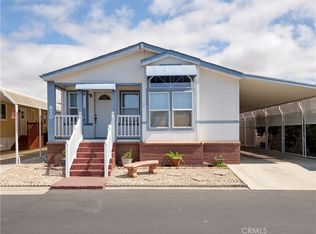
- $---- bd-- ba-- sqft836 Eaton Dr, Arroyo Grande, CA 93420Off Market
- $481,1002 bd2 ba1.2k sqft836 Farnsworth Dr #210, Arroyo Grande, CA 93420Off Market
- $514,8002 bd2 ba1.3k sqft824 Devonshire Dr #175, Arroyo Grande, CA 93420Off Market
- $412,2002 bd2 ba800 sqft828 Farnsworth Dr #208, Arroyo Grande, CA 93420Off Market
Nearby schools
GreatSchools rating
- 7/10Harloe Elementary SchoolGrades: K-6Distance: 1.1 mi
- 6/10Paulding Middle SchoolGrades: 7-8Distance: 1.3 mi
- 9/10Arroyo Grande High SchoolGrades: 9-12Distance: 0.7 mi
Sell for more on Zillow
Get a Zillow Showcase℠ listing at no additional cost and you could sell for .
$757,900
2% more
+$15,158
With Zillow Showcase(estimated)
$773,058
- California
- San Luis Obispo County
- Arroyo Grande
- 93420
- 824 Eaton Dr Unit 194
Nearby cities
Nearby zip codes
Other Arroyo Grande Topics
