Priced to Sell! Located in a quiet section of Solivita on a peaceful conservation-view lot near the resort-style Palms Amenity Center, this beautifully upgraded 3-bedroom, 2-bath SAFI model welcomes you with a striking stone façade and a 2023 roof. Luxury plank flooring extends through the two front bedrooms and all common areas, creating a warm and cohesive living space. Crown molding accents the living, dining, and kitchen areas for an elevated touch. The chef’s kitchen shines with granite countertops, a breakfast bar, center island, large walk-in pantry, and a stylish tile backsplash. Appliances are in like-new condition, including a Bosch dishwasher and Samsung refrigerator with dual ice makers. The spacious primary suite features two walk-in closets and an en-suite bath with dual sinks and a walk-in shower. Step out to the screened lanai and enjoy serene conservation views—perfect for unwinding or entertaining. Additional highlights include garage shelving, an insulated garage door, and generous space for two cars plus a much desired golf cart garage. This thoughtfully upgraded home is move-in ready and perfectly situated for comfort, convenience, and natural beauty. Solivita is a gated and guard-monitored 55+ master-planned community situated on 4,300 acres and boasts 150,000 square feet of resort-style amenities such as golf, 2-18 hole Golf courses, 2 state-of-the-art fitness centers, and various dining options. Residents can also enjoy 14 heated pools, amenity complexes, neighborhood centers, pickleball, tennis, bocce, and shuffleboard courts, along with miles of walking and bike paths. Over 200 Clubs, with Art, Education and cultural classes for you to enjoy! Join the "Solivita Family" and make this home your home today! Just outside of Solivita is a state are Hospital and many doctors offices. Also just outside of the gate is the new Poinciana Lakes shopping center with Outback, First Watch, Sprouts Market, Ross, Burlington, Bojangles, Sage Dental, TD bank, 5 below, Petco, Five Guys and many more.
Sold for $380,000
$380,000
824 Ebb Tide Ln, Poinciana, FL 34759
3beds
2,032sqft
Single Family Residence
Built in 2012
0.27 Acres Lot
$374,200 Zestimate®
$187/sqft
$1,894 Estimated rent
Home value
$374,200
$344,000 - $408,000
$1,894/mo
Zestimate® history
Owner options
List your home for rent
$1,894/mo
Rent Zestimate®
Find your next renter with Zillow Rental Manager. Plus, with online applications, you can quickly screen prospective tenants – for free.
$1,894/mo
Rent Zestimate®
Refinance and save
$3,021/mo
Est. payment
Refinancing to a lower rate could help reduce your monthly payments and save thousands over the life of the loan.
$3,021/mo
Est. payment
Explore your selling options
Work with a Zillow partner agent
Leverage their expertise and Zillow's premium Showcase listings to get your home seen by more buyers.
Get startedList with your own agent
Get your home in front of millions of buyers by listing it on Zillow.
Learn how to do itSell it yourself
Take full control of how buyers see your home on Zillow by listing For Sale by Owner (FSBO).
List your homeWhat's special
Center islandBreakfast barGranite countertopsSpacious primary suiteCrown molding accentsLuxury plank flooringStylish tile backsplash
Zillow last checked:
Listing updated:
Listed by:
Paul Maiatico 407-744-4055,
PELLEGO, LLC 561-414-4614
Bought with:
Stan Wilson, 3448435
PELLEGO, LLC
Source: Stellar MLS,MLS#: S5138927 Originating MLS: Suncoast Tampa
Originating MLS: Suncoast Tampa
Facts & features
Interior
Bedrooms & bathrooms
- Bedrooms: 3
- Bathrooms: 2
- Full bathrooms: 2
Primary bedroom
- Features: Ceiling Fan(s), En Suite Bathroom, Exhaust Fan, Walk-In Closet(s)
- Level: First
- Area: 271.6 Square Feet
- Dimensions: 19.4x14
Bedroom 2
- Features: Ceiling Fan(s), Built-in Closet
- Level: First
- Area: 151.42 Square Feet
- Dimensions: 13.4x11.3
Bedroom 3
- Features: Ceiling Fan(s), Walk-In Closet(s)
- Level: First
- Area: 102.11 Square Feet
- Dimensions: 10.1x10.11
Balcony porch lanai
- Features: Ceiling Fan(s)
- Level: First
- Area: 110 Square Feet
- Dimensions: 11x10
Great room
- Features: Ceiling Fan(s)
- Level: First
- Area: 481.6 Square Feet
- Dimensions: 22.4x21.5
Kitchen
- Features: Breakfast Bar, Granite Counters, Kitchen Island, Pantry
- Level: First
- Area: 191.62 Square Feet
- Dimensions: 14.3x13.4
Heating
- Central, Exhaust Fan, Heat Pump
Cooling
- Central Air
Appliances
- Included: Dishwasher, Disposal, Dryer, Electric Water Heater, Exhaust Fan, Ice Maker, Microwave, Range, Refrigerator, Washer
- Laundry: Laundry Room
Features
- Cathedral Ceiling(s), Ceiling Fan(s)
- Flooring: Carpet, Luxury Vinyl
- Windows: Shades, Shutters, Window Treatments
- Has fireplace: No
- Common walls with other units/homes: Corner Unit
Interior area
- Total structure area: 2,757
- Total interior livable area: 2,032 sqft
Property
Parking
- Total spaces: 5
- Parking features: Garage Door Opener, Golf Cart Garage
- Attached garage spaces: 3
- Carport spaces: 2
- Covered spaces: 5
- Details: Garage Dimensions: 20x20
Features
- Levels: One
- Stories: 1
- Patio & porch: Covered, Enclosed, Rear Porch, Screened
- Exterior features: Irrigation System
- Has view: Yes
- View description: Trees/Woods
Lot
- Size: 0.27 Acres
- Dimensions: 86 x 13 x 6 x 19 x 144 x 28 x 142
- Features: Conservation Area, Corner Lot, Landscaped
- Residential vegetation: Mature Landscaping, Trees/Landscaped
Details
- Parcel number: 282722933914001430
- Special conditions: None
Construction
Type & style
- Home type: SingleFamily
- Architectural style: Mediterranean
- Property subtype: Single Family Residence
- Attached to another structure: Yes
Materials
- Block, Stucco
- Foundation: Slab
- Roof: Shingle
Condition
- Completed
- New construction: No
- Year built: 2012
Details
- Builder model: Safi
- Builder name: AV homes
Utilities & green energy
- Sewer: Public Sewer
- Water: Public
- Utilities for property: BB/HS Internet Available, Electricity Connected, Fiber Optics, Sewer Connected, Sprinkler Recycled, Street Lights, Underground Utilities, Water Connected
Community & HOA
Community
- Features: Fishing, Clubhouse, Deed Restrictions, Dog Park, Fitness Center, Gated Community - Guard, Golf Carts OK, Golf, Irrigation-Reclaimed Water, No Truck/RV/Motorcycle Parking, Park, Playground, Pool, Restaurant, Sidewalks, Tennis Court(s), Wheelchair Access
- Pet fee: $0 monthly
- Senior community: Yes
- Subdivision: SOLIVITA PH 7B2
HOA
- Has HOA: Yes
- Amenities included: Basketball Court, Cable TV, Clubhouse, Elevator(s), Fitness Center, Gated, Golf Course, Handicap Modified, Maintenance, Park, Pickleball Court(s), Playground, Pool, Recreation Facilities, Security, Spa/Hot Tub, Tennis Court(s), Vehicle Restrictions, Wheelchair Access
- Services included: 24-Hour Guard, Cable TV, Community Pool, Internet, Manager, Pool Maintenance, Private Road, Security
- HOA fee: $441 monthly
- HOA name: Laurie Gutzmer
- HOA phone: 863-701-2969
Location
- Region: Poinciana
Financial & listing details
- Price per square foot: $187/sqft
- Tax assessed value: $296,509
- Annual tax amount: $3,916
- Date on market: 12/4/2025
- Cumulative days on market: 47 days
- Listing terms: Cash,Conventional,FHA
- Ownership: Fee Simple
- Total actual rent: 0
- Electric utility on property: Yes
- Road surface type: Asphalt
Price history
| Date | Event | Price |
|---|---|---|
| 2/13/2026 | Sold | $380,000-4.8%$187/sqft |
Source:  Stellar MLS #S5138927 Report a problem Stellar MLS #S5138927 Report a problem | ||
| 1/22/2026 | Pending sale | $399,000$196/sqft |
Source: Stellar MLS #S5138927 Report a problem | ||
| 1/11/2026 | Price change | $399,000-2.4%$196/sqft |
Source: Stellar MLS #S5138927 Report a problem | ||
| 12/4/2025 | Listed for sale | $409,000+87.4%$201/sqft |
Source: Stellar MLS #S5138927 Report a problem | ||
| 4/24/2012 | Sold | $218,200$107/sqft |
Source: Public Record Report a problem | ||
Public tax history
| Year | Property taxes | Tax assessment |
|---|---|---|
| 2025 | $2,185 +3.3% | $208,583 +2.9% |
| 2024 | $2,115 +2.4% | $202,705 +3% |
| 2023 | $2,065 +2.6% | $196,801 +3% |
| 2022 | $2,012 -0.5% | $191,069 +3% |
| 2021 | $2,024 +0.9% | $185,504 +1.4% |
| 2020 | $2,006 0% | $182,943 +2.3% |
| 2019 | $2,007 -40.6% | $178,830 +2.2% |
| 2018 | $3,381 +1.5% | $175,005 +2.1% |
| 2017 | $3,330 +74.1% | $171,405 +2.1% |
| 2016 | $1,912 -1.8% | $167,880 +0.7% |
| 2015 | $1,948 -37.9% | $166,713 +0.8% |
| 2014 | $3,136 +26% | $165,390 +3.4% |
| 2013 | $2,488 +741.5% | $159,949 +734.2% |
| 2012 | $296 -35.8% | $19,175 -35% |
| 2011 | $460 -21.8% | $29,500 -20.3% |
| 2010 | $589 -22.7% | $37,000 -17.8% |
| 2009 | $762 -19.4% | $45,000 -25% |
| 2008 | $945 | $60,000 |
| 2007 | -- | -- |
| 2006 | $531 | -- |
Find assessor info on the county website
Neighborhood: 34759
Nearby homes
- $328,6002 bd2 ba1.9k sqft818 Ebb Tide Ln, Poinciana, FL 34759Off Market
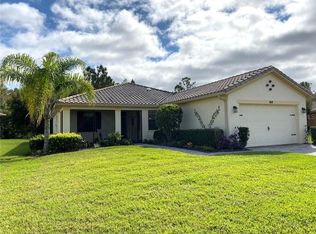
- $286,9002 bd2 ba1.5k sqft295 Scripps Ranch Rd, Poinciana, FL 34759Off Market
- $317,4003 bd2 ba1.9k sqft289 Scripps Ranch Rd, Poinciana, FL 34759Off Market
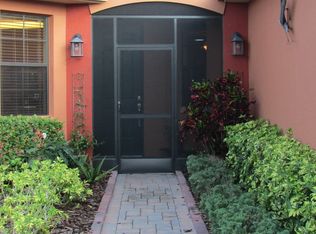
- $290,2002 bd2 ba1.5k sqft825 Ebb Tide Ln, Poinciana, FL 34759Off Market
- $318,1002 bd2 ba1.9k sqft819 Ebb Tide Ln, Poinciana, FL 34759Off Market
- $278,9002 bd2 ba1.5k sqft296 Scripps Ranch Rd, Poinciana, FL 34759Off Market
- $---- bd-- ba-- sqft296 Scripps Ranch Rd, Kissimmee, FL 34759Off Market
- $291,1002 bd2 ba1.6k sqft812 Ebb Tide Ln, Poinciana, FL 34759Off Market
Nearby schools
GreatSchools rating
- 2/10Palmetto Elementary SchoolGrades: PK-5Distance: 2.8 mi
- 3/10Lake Marion Creek Elementary SchoolGrades: 6-8Distance: 3.7 mi
- 3/10Haines City Senior High SchoolGrades: PK,9-12Distance: 6.4 mi
Get a cash offer in 3 minutes
Find out how much your home could sell for in as little as 3 minutes with a no-obligation cash offer.
Estimated market value
$374,200
Get a cash offer in 3 minutes
Find out how much your home could sell for in as little as 3 minutes with a no-obligation cash offer.
Estimated market value
$374,200
- Florida
- Polk County
- Poinciana
- 34759
- 824 Ebb Tide Ln
Nearby cities
Nearby zip codes
Other Poinciana Topics
