Welcome to 824 Emerald Drive.... a truly special opportunity to own a one-of-a-kind, meticulously maintained home on what has come to be known as the "Gold Coast" of Waynewood. The Gold Coast is a small portion of Emerald Drive that backs to the GW Parkway and the Potomac River. It is a lovely little nook in this beloved neighborhood with pristinely maintained homes each with a distinct charm and personality. 824 Emerald is a stately center hall colonial that is expansive both inside and out! It has delightful views of the Potomac River through the mature trees on and off the property and is positioned beautifully on the lot with a seemingly endless backyard that feels so happy and comfortable. The exquisite curb appeal is noteworthy but not unusual as each property that surrounds this home is pristinely cared for adding to the magical charm of this lovely spot. Upon entering the home, you immediately see the fastidious attention to detail from the copious amounts of molding and trim work to special touches that enhance the unmatched appeal of this property. The house flows pleasantly from room to room and floor to floor. On the main level, there is a formal living area w/ a fireplace, dining room, gourmet kitchen with a side-by-side Subzero refrigerator and freezer, family room w/ another fireplace, a large sunroom w/ wraparound windows, and a full bathroom. On the upper level, there are five sizable bedrooms, including a primary suite with a large primary bathroom and multiple closets, two full bathrooms and access to an upper-level deck. The lower level has a comfortable and cozy basement family room with a built-in bar, an additional room which would be perfect for an office or workout space and a full bathroom with a sauna. There are walk-up stairs to the sprawling yard from the basement as well. 2 car side loading garage. Extraordinary opportunity to own an exceptional property in this special community! A must see! Did I mention GOLD COAST? Fun fact- this home was owned by former Washington Redskins player, Sam Huff! If these walls could talk...... !
Sold for $1,650,000
$1,650,000
824 Emerald Dr, Alexandria, VA 22308
5beds
3,314sqft
Single Family Residence
Built in 1967
0.49 Acres Lot
$1,857,500 Zestimate®
$498/sqft
$5,906 Estimated rent
Home value
$1,857,500
$1.71M - $2.02M
$5,906/mo
Zestimate® history
Owner options
List your home for rent
$5,906/mo
Rent Zestimate®
Find your next renter with Zillow Rental Manager. Plus, with online applications, you can quickly screen prospective tenants – for free.
$5,906/mo
Rent Zestimate®
Refinance and save
$10,030/mo
Est. payment
Refinancing to a lower rate could help reduce your monthly payments and save thousands over the life of the loan.
$10,030/mo
Est. payment
Explore your selling options
Work with a Zillow partner agent
Leverage their expertise and Zillow's premium Showcase listings to get your home seen by more buyers.
Get startedList with your own agent
Get your home in front of millions of buyers by listing it on Zillow.
Learn how to do itSell it yourself
Take full control of how buyers see your home on Zillow by listing For Sale by Owner (FSBO).
List your homeWhat's special
Family roomBasement family roomBuilt-in barOffice or workout spaceExquisite curb appealEndless backyardSprawling yard
Zillow last checked:
Listing updated:
Listed by:
Tracy Dunn 571-212-3658,
Corcoran McEnearney
Bought with:
Phyllis Patterson, 0225147740
TTR Sotheby's International Realty
Source: Bright MLS,MLS#: VAFX2189518
Facts & features
Interior
Bedrooms & bathrooms
- Bedrooms: 5
- Bathrooms: 5
- Full bathrooms: 5
- Main level bathrooms: 1
Rooms
- Room types: Living Room, Dining Room, Kitchen, Family Room, Basement, Sun/Florida Room, Storage Room, Utility Room
Basement
- Area: 0
Heating
- Central, Natural Gas
Cooling
- Central Air, Electric
Appliances
- Included: Gas Water Heater
Features
- Basement: Finished,Interior Entry,Exterior Entry,Rear Entrance,Walk-Out Access
- Number of fireplaces: 3
Interior area
- Total structure area: 3,314
- Total interior livable area: 3,314 sqft
- Finished area above ground: 3,314
- Finished area below ground: 0
Property
Parking
- Total spaces: 2
- Parking features: Garage Faces Side, Garage Door Opener, Inside Entrance, Attached, Driveway
- Attached garage spaces: 2
- Has uncovered spaces: Yes
Accessibility
- Accessibility features: None
Features
- Levels: Three
- Stories: 3
- Pool features: Community
Lot
- Size: 0.49 Acres
Details
- Additional structures: Above Grade, Below Grade
- Parcel number: 1112 06300017
- Zoning: 130
- Special conditions: Standard
Construction
Type & style
- Home type: SingleFamily
- Architectural style: Traditional
- Property subtype: Single Family Residence
Materials
- Brick
- Foundation: Brick/Mortar
Condition
- New construction: No
- Year built: 1967
Utilities & green energy
- Sewer: Public Sewer
- Water: Public
Community & HOA
Community
- Subdivision: Waynewood
HOA
- Has HOA: No
Location
- Region: Alexandria
Financial & listing details
- Price per square foot: $498/sqft
- Tax assessed value: $1,371,720
- Annual tax amount: $15,892
- Date on market: 7/2/2024
- Listing agreement: Exclusive Right To Sell
- Ownership: Fee Simple
Price history
| Date | Event | Price |
|---|---|---|
| 11/12/2024 | Sold | $1,650,000-8.3%$498/sqft |
Source:  Bright MLS #VAFX2189518 Report a problem Bright MLS #VAFX2189518 Report a problem | ||
| 9/21/2024 | Pending sale | $1,799,000$543/sqft |
Source: Bright MLS #VAFX2189518 Report a problem | ||
| 8/12/2024 | Price change | $1,799,000-2.8%$543/sqft |
Source: Bright MLS #VAFX2189518 Report a problem | ||
| 7/2/2024 | Listed for sale | $1,850,000-7.5%$558/sqft |
Source: Bright MLS #VAFX2189518 Report a problem | ||
| 5/24/2024 | Listing removed | -- |
Source: Owner Report a problem | ||
| 5/2/2024 | Price change | $2,000,000-33.3%$604/sqft |
Source: Owner Report a problem | ||
| 4/15/2024 | Listed for sale | $3,000,000$905/sqft |
Source: Owner Report a problem | ||
Public tax history
| Year | Property taxes | Tax assessment |
|---|---|---|
| 2025 | $19,412 +18% | $1,626,440 +18.6% |
| 2024 | $16,446 +0.4% | $1,371,720 -2.6% |
| 2023 | $16,378 +17% | $1,407,870 +19.1% |
| 2022 | $13,996 | $1,182,450 +12.9% |
| 2021 | -- | $1,047,180 +2.4% |
| 2020 | $12,479 +6.1% | $1,023,120 +6.5% |
| 2019 | $11,759 +0.3% | $961,030 |
| 2018 | $11,724 +5.8% | $961,030 +4% |
| 2017 | $11,076 +0.2% | $924,300 |
| 2016 | $11,053 +3.7% | $924,300 |
| 2015 | $10,660 -3% | $924,300 -3.3% |
| 2014 | $10,990 | $956,020 -11.5% |
| 2013 | -- | $1,080,780 +5.6% |
| 2012 | -- | $1,023,540 -1% |
| 2011 | -- | $1,034,080 +3.4% |
| 2010 | -- | $999,620 -6% |
| 2009 | -- | $1,063,490 -2% |
| 2008 | -- | $1,084,970 |
| 2007 | -- | $1,084,970 +65.7% |
| 2003 | -- | $654,770 +12% |
| 2002 | -- | $584,615 +8.4% |
| 2001 | -- | $539,515 |
Find assessor info on the county website
Neighborhood: 22308
Nearby homes
- $1,945,7006 bd5 ba3.4k sqft826 Emerald Dr, Alexandria, VA 22308Off Market
- $1,863,7005 bd4 ba4.1k sqft822 Emerald Dr, Alexandria, VA 22308Off Market
- $2,131,6005 bd4 ba3.7k sqft828 Emerald Dr, Alexandria, VA 22308Off Market
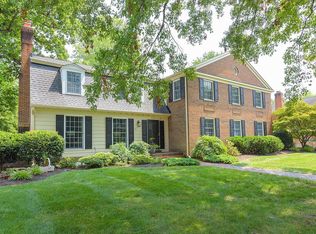
- $1,305,8005 bd3 ba1.7k sqft823 Emerald Dr, Alexandria, VA 22308Off Market
- $1,231,7004 bd3 ba3k sqft821 Emerald Dr, Alexandria, VA 22308Off Market
- $1,675,1005 bd3 ba3.6k sqft820 Emerald Dr, Alexandria, VA 22308Off Market
- $1,563,3004 bd5 ba2.5k sqft825 Emerald Dr, Alexandria, VA 22308Off Market
- $1,271,9005 bd3 ba3.6k sqft819 Emerald Dr, Alexandria, VA 22308Off Market
Nearby schools
GreatSchools rating
- 10/10Waynewood Elementary SchoolGrades: PK-6Distance: 0.7 mi
- 5/10Sandburg Middle SchoolGrades: 7-8Distance: 1.2 mi
- 4/10West Potomac High SchoolGrades: 9-12Distance: 4.1 mi
Schools provided by the listing agent
- Elementary: Waynewood
- Middle: Carl Sandburg
- High: West Potomac
- District: Fairfax County Public Schools
Source: Bright MLS. This data may not be complete. We recommend contacting the local school district to confirm school assignments for this home.
Get a cash offer in 3 minutes
Find out how much your home could sell for in as little as 3 minutes with a no-obligation cash offer.
Estimated market value
$1,857,500
Get a cash offer in 3 minutes
Find out how much your home could sell for in as little as 3 minutes with a no-obligation cash offer.
Estimated market value
$1,857,500
- Virginia
- Fairfax County
- Fort Hunt
- 22308
- 824 Emerald Dr
Nearby cities
Nearby zip codes
Other Fort Hunt Topics
