Immaculate 3-Bed, 2.5-Bath Townhome with Office or Bonus Room & Rare Private Front Yard
This beautifully maintained, like-new townhome offers the perfect blend of style, function, and comfort; ideal for today’s discerning buyers. $46,000 of upgrades are included. The open-concept floorplan features luxury vinyl plank flooring throughout the main living areas, kitchen, stairs, office, upstairs landing, and primary suite, combining modern elegance with low-maintenance living.
The chef’s kitchen boasts granite countertops, a tiled backsplash, stainless steel appliances, a large island with a breakfast bar, and custom lighting. A cozy gas log fireplace adds warmth and charm to the inviting main level, while a dedicated office or bonus room provides the perfect work-from-home setup.
Upstairs, the spacious primary suite includes a luxurious en-suite bath with a custom tiled shower, offering a spa-like retreat right at home, two secondary bedrooms, office or bonus room , full bath and large laundry room to complete the floor.
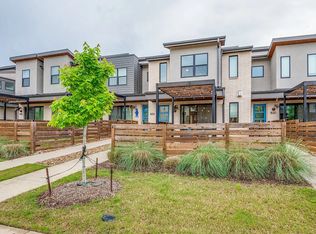
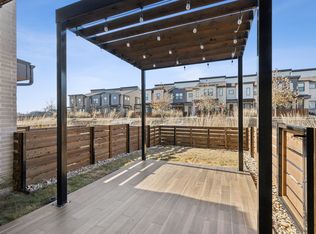
Step outside to your rare, fully fenced private front yard - a standout feature for a townhome - complete with an upgraded patio with wood look ceramic tile pad, gazebo, and ambient outdoor string lighting, ideal for relaxing or entertaining.
Additional highlights include a 2-car garage with alley access for secure parking and extra storage.
Situated in a vibrant community offering a pool, picnic area with BBQ grills, dog park, and walking trails, and just steps from a brand-new city park with a playground, pond, boardwalk, shade structures, and acres of green space, this move-in-ready gem delivers the ultimate in comfort, convenience, and lifestyle.
Don’t miss your chance to own this exceptional home in an unbeatable location!
Sold
Price Unknown
824 Emerling Dr, McKinney, TX 75069
3beds
1,883sqft
Townhouse
Built in 2020
2,178 Square Feet Lot
$387,100 Zestimate®
$--/sqft
$2,527 Estimated rent
Home value
$387,100
$364,000 - $410,000
$2,527/mo
Zestimate® history
Owner options
List your home for rent
$2,527/mo
Rent Zestimate®
Find your next renter with Zillow Rental Manager. Plus, with online applications, you can quickly screen prospective tenants – for free.
$2,527/mo
Rent Zestimate®
Refinance and save
$325/mo
Est. payment
Refinancing to a lower rate could help reduce your monthly payments and save thousands over the life of the loan.
$325/mo
Est. payment
Explore your selling options
Work with a Zillow partner agent
Leverage their expertise and Zillow's premium Showcase listings to get your home seen by more buyers.
Get startedList with your own agent
Get your home in front of millions of buyers by listing it on Zillow.
Learn how to do itSell it yourself
Take full control of how buyers see your home on Zillow by listing For Sale by Owner (FSBO).
List your homeWhat's special
Gas log fireplaceStainless steel appliancesTiled backsplashGranite countertopsUpgraded patioSpacious primary suite
Zillow last checked:
Listing updated:
Listed by:
Linda Lorenzo 0597773 214-578-3131,
Coldwell Banker Apex, REALTORS 972-562-5400
Bought with:
Jacqueline Schrock
RE/MAX Town & Country
Source: NTREIS,MLS#: 20925097
Facts & features
Interior
Bedrooms & bathrooms
- Bedrooms: 3
- Bathrooms: 3
- Full bathrooms: 2
- 1/2 bathrooms: 1
Primary bedroom
- Features: Ceiling Fan(s), Dual Sinks, En Suite Bathroom, Garden Tub/Roman Tub, Separate Shower, Walk-In Closet(s)
- Level: Second
- Dimensions: 14 x 23
Primary bedroom
- Features: Walk-In Closet(s)
- Level: Second
- Dimensions: 10 x 12
Primary bedroom
- Features: Walk-In Closet(s)
- Level: Second
- Dimensions: 10 x 12
Bonus room
- Level: Second
- Dimensions: 7 x 6
Dining room
- Level: First
- Dimensions: 17 x 6
Kitchen
- Features: Breakfast Bar, Built-in Features, Granite Counters, Kitchen Island, Walk-In Pantry
- Level: First
- Dimensions: 17 x 12
Living room
- Features: Ceiling Fan(s), Fireplace
- Level: First
- Dimensions: 21 x 13
Heating
- Natural Gas
Cooling
- Ceiling Fan(s), Electric
Appliances
- Included: Built-In Gas Range, Dishwasher, Disposal, Gas Water Heater, Microwave
- Laundry: Washer Hookup, Electric Dryer Hookup, Laundry in Utility Room
Features
- Decorative/Designer Lighting Fixtures, Granite Counters, High Speed Internet, Kitchen Island, Open Floorplan, Pantry, Smart Home, Cable TV, Walk-In Closet(s), Wired for Sound
- Flooring: Carpet, Ceramic Tile, Luxury Vinyl Plank
- Windows: Window Coverings
- Has basement: No
- Number of fireplaces: 1
- Fireplace features: Gas Log
Interior area
- Total interior livable area: 1,883 sqft
Property
Parking
- Total spaces: 2
- Parking features: Alley Access, Door-Multi, Garage, Garage Door Opener, Garage Faces Rear
- Attached garage spaces: 2
Features
- Levels: Two
- Stories: 2
- Patio & porch: Patio
- Exterior features: Lighting, Rain Gutters
- Pool features: None, Community
- Fencing: Front Yard,Wood
Lot
- Size: 2,178 Square Feet
- Features: Interior Lot
Details
- Parcel number: R1211900D02601
Construction
Type & style
- Home type: Townhouse
- Architectural style: Contemporary/Modern
- Property subtype: Townhouse
- Attached to another structure: Yes
Materials
- Brick, Rock, Stone, Wood Siding
- Foundation: Slab
- Roof: Composition
Condition
- Year built: 2020
Utilities & green energy
- Sewer: Public Sewer
- Water: Public
- Utilities for property: Natural Gas Available, Sewer Available, Separate Meters, Underground Utilities, Water Available, Cable Available
Community & HOA
Community
- Features: Clubhouse, Pool, Sidewalks, Trails/Paths, Community Mailbox, Curbs
- Security: Carbon Monoxide Detector(s), Fire Sprinkler System, Smoke Detector(s)
- Subdivision: Meridian At Southgate
HOA
- Has HOA: Yes
- Amenities included: Maintenance Front Yard
- Services included: All Facilities, Association Management, Maintenance Grounds, Maintenance Structure
- HOA fee: $325 monthly
- HOA name: Principal Mangement Group
- HOA phone: 214-368-4030
Location
- Region: Mckinney
Financial & listing details
- Tax assessed value: $367,879
- Annual tax amount: $6,955
- Date on market: 5/4/2025
- Cumulative days on market: 47 days
- Listing terms: Cash,Conventional,FHA,VA Loan
Price history
| Date | Event | Price |
|---|---|---|
| 6/20/2025 | Sold | -- |
Source: NTREIS #20925097 Report a problem | ||
| 5/23/2025 | Pending sale | $415,000$220/sqft |
Source:  Coldwell Banker Apex, Realtors #20925097 Report a problem Coldwell Banker Apex, Realtors #20925097 Report a problem | ||
| 5/23/2025 | Contingent | $415,000$220/sqft |
Source: NTREIS #20925097 Report a problem | ||
| 5/4/2025 | Price change | $415,000+21.2%$220/sqft |
Source: NTREIS #20925097 Report a problem | ||
| 3/4/2021 | Pending sale | $342,304$182/sqft |
Source: NTREIS #14488244 Report a problem | ||
| 1/1/2021 | Listed for sale | $342,304$182/sqft |
Source: NTREIS #14488244 Report a problem | ||
Public tax history
| Year | Property taxes | Tax assessment |
|---|---|---|
| 2025 | $4,794 -16.3% | $367,879 -6.3% |
| 2024 | $5,730 +11.2% | $392,632 +10% |
| 2023 | $5,156 -13.3% | $356,938 +10% |
| 2022 | $5,949 +176.8% | $324,489 +220.6% |
| 2021 | $2,149 | $101,207 |
Find assessor info on the county website
Neighborhood: 75069
Nearby homes
- $304,8003 bd3 ba1.8k sqft824 Emerling Dr #1, McKinney, TX 75069Off Market
- $300,1002 bd3 ba1.4k sqft828 Emerling Dr, McKinney, TX 75069Off Market
- $291,2002 bd3 ba1.4k sqft820 Emerling Dr, McKinney, TX 75069Off Market
- $325,2003 bd3 ba1.8k sqft816 Emerling Dr, McKinney, TX 75069Off Market
- $--3 bd3 ba1.8k sqft832 Emerling Dr, McKinney, TX 75069Sold
- $308,2002 bd3 ba1.4k sqft812 Emerling Dr, McKinney, TX 75069Off Market
- $345,9003 bd2 ba1.8k sqft836 Emerling Dr, McKinney, TX 75069Off Market
- $373,8003 bd2 ba1.8k sqft808 Emerling Dr, McKinney, TX 75069Off Market
Nearby schools
GreatSchools rating
- 5/10Albert & Iola Lee Davis Malvern Elementary SchoolGrades: K-5Distance: 0.8 mi
- 9/10Faubion Middle SchoolGrades: 6-8Distance: 2.6 mi
- 7/10McKinney High SchoolGrades: 9-12Distance: 1.4 mi
Schools provided by the listing agent
- Elementary: Malvern
- Middle: Faubion
- High: Mckinney
- District: McKinney ISD
Source: NTREIS. This data may not be complete. We recommend contacting the local school district to confirm school assignments for this home.
Get a cash offer in 3 minutes
Find out how much your home could sell for in as little as 3 minutes with a no-obligation cash offer.
Estimated market value
$387,100
Get a cash offer in 3 minutes
Find out how much your home could sell for in as little as 3 minutes with a no-obligation cash offer.
Estimated market value
$387,100
- Texas
- Collin County
- McKinney
- 75069
- 824 Emerling Dr
Nearby cities
Nearby neighborhoods
Nearby zip codes
Other McKinney Topics
